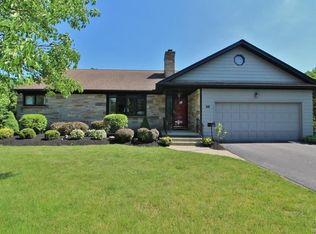
Welcome home to this beautifully maintained all-brick ranch in the highly desirable Village of Williamsville! This charming single-family home offers 3 spacious bedrooms, 2 full bathrooms, a formal dining room, and a bonus second-floor studio, providing the perfect space for a home office, art studio, hobby room, or additional living area.
Step inside to a large, inviting living room featuring a stunning brick wood-burning fireplace and gleaming hardwood floors that continue throughout the home. The formal dining room is ideal for hosting family gatherings and holiday celebrations, while the bright kitchen is appointed with rich cherry cabinetry and offers plenty of storage. Generously sized bedrooms provide comfort and flexibility for family and guests.
One of the home's standout features is the spacious heated sunroom, perfect for year-round enjoyment while overlooking the picturesque, park-like backyard. Step outside to a stamped concrete patio, ideal for entertaining or relaxing, surrounded by beautifully landscaped grounds and complemented by a storage shed.
Recent updates provide added peace of mind, including a newer boiler and hot water tank, Renewal by Andersen replacement windows, and a roof and chimney that are approximately 13 years old.
Located in the award-winning Williamsville School District, this exceptional home combines classic charm, quality updates, and an unbeatable location. Just minutes from the Village of Williamsville's vibrant Main Street, you'll enjoy easy access to boutique shopping, popular restaurants, parks, and community events. Don't miss this rare opportunity to own a move-in-ready brick ranch with a versatile second-floor studio in one of Western New York's most sought after neighborhoods!
Pending
$424,900
55 Lake Ledge Dr, Williamsville, NY 14221
3beds
1,986sqft
Single Family Residence
Built in 1953
0.28 Acres Lot
$-- Zestimate®
$214/sqft
$-- HOA
What's special
All-brick ranchStorage shedGenerously sized bedroomsBeautifully landscaped groundsBonus second-floor studioVersatile second-floor studioStunning brick wood-burning fireplace
- 17 days |
- 3,450 |
- 146 |
Zillow last checked:
Listing updated:
Listed by:
Flaherty Real Estate Services 716-870-4579,
Daniel M Flaherty 716-870-4579
Source: NYSAMLSs,MLS#: B1704666 Originating MLS: Buffalo
Originating MLS: BuffaloFacts & features
Interior
Bedrooms & bathrooms
- Bedrooms: 3
- Bathrooms: 2
- Full bathrooms: 2
- Main level bathrooms: 2
- Main level bedrooms: 3
Bedroom 1
- Level: First
- Dimensions: 14.00 x 13.00
Bedroom 2
- Level: First
- Dimensions: 14.00 x 10.00
Bedroom 3
- Level: First
- Dimensions: 11.00 x 11.00
Dining room
- Level: First
- Dimensions: 11.00 x 10.00
Kitchen
- Level: First
- Dimensions: 14.00 x 11.00
Living room
- Level: First
- Dimensions: 25.00 x 15.00
Other
- Level: First
- Dimensions: 25.00 x 10.00
Other
- Level: Second
- Dimensions: 12.00 x 10.00
Heating
- Gas, Baseboard, Hot Water
Cooling
- Attic Fan
Appliances
- Included: Dishwasher, Electric Oven, Electric Range, Gas Water Heater, Refrigerator
- Laundry: Main Level
Features
- Ceiling Fan(s), Entrance Foyer, Eat-in Kitchen, Pantry, Sliding Glass Door(s), Window Treatments, Bedroom on Main Level, Main Level Primary
- Flooring: Ceramic Tile, Hardwood, Tile, Varies
- Doors: Sliding Doors
- Windows: Drapes
- Basement: Crawl Space
- Number of fireplaces: 1
Interior area
- Total structure area: 1,986
- Total interior livable area: 1,986 sqft
Video & virtual tour
Property
Parking
- Total spaces: 2
- Parking features: Attached, Garage, Garage Door Opener
- Attached garage spaces: 2
Features
- Levels: One
- Stories: 1
- Patio & porch: Patio
- Exterior features: Concrete Driveway, Fully Fenced, Patio
- Fencing: Full
Lot
- Size: 0.28 Acres
- Dimensions: 80 x 150
- Features: Near Public Transit, Rectangular, Rectangular Lot, Residential Lot
Details
- Additional structures: Shed(s), Storage
- Parcel number: 1422010691400002009000
- Special conditions: Standard
Construction
Type & style
- Home type: SingleFamily
- Architectural style: Ranch
- Property subtype: Single Family Residence
Materials
- Attic/Crawl Hatchway(s) Insulated, Brick, Copper Plumbing
- Foundation: Poured
- Roof: Asphalt,Architectural,Shingle
Condition
- Resale
- Year built: 1953
Utilities & green energy
- Electric: Circuit Breakers
- Sewer: Connected
- Water: Connected, Public
- Utilities for property: Cable Available, Electricity Connected, High Speed Internet Available, Sewer Connected, Water Connected
Community & HOA
Location
- Region: Williamsville
Financial & listing details
- Price per square foot: $214/sqft
- Tax assessed value: $381,000
- Annual tax amount: $8,483
- Date on market: 8/5/2026
- Cumulative days on market: 10 days
- Listing terms: Cash,Conventional,FHA
Estimated market value
Not available
Estimated sales range
Not available
$3,027/mo
Price history
| Date | Event | Price |
|---|---|---|
| 8/20/2026 | Pending sale | $424,900$214/sqft |
Source:  NYSAMLSs #B1704666 Report a problem NYSAMLSs #B1704666 Report a problem | ||
| 8/5/2026 | Listed for sale | $424,900+183.3%$214/sqft |
Source: NYSAMLSs #B1704666 Report a problem | ||
| 9/25/1998 | Sold | $150,000$76/sqft |
Source: Public Record Report a problem | ||
Public tax history
| Year | Property taxes | Tax assessment |
|---|---|---|
| 2025 | -- | $381,000 |
| 2024 | -- | $381,000 +66.4% |
| 2023 | -- | $229,000 |
| 2022 | -- | $229,000 |
| 2021 | -- | $229,000 |
| 2020 | -- | $229,000 |
| 2019 | -- | $229,000 |
| 2018 | -- | $229,000 |
| 2017 | $5,551 +210.9% | $229,000 +11.4% |
| 2016 | $1,786 | $205,500 |
| 2015 | -- | $205,500 |
| 2014 | -- | $205,500 |
| 2013 | -- | $205,500 |
| 2012 | -- | $205,500 |
| 2011 | -- | $205,500 |
| 2010 | -- | $205,500 |
| 2009 | -- | $205,500 +20.9% |
| 2008 | -- | $170,000 |
| 2007 | -- | $170,000 |
| 2006 | -- | $170,000 |
| 2005 | -- | $170,000 +13.3% |
| 2004 | -- | $150,000 |
| 2003 | -- | $150,000 |
| 2002 | -- | $150,000 |
| 2001 | -- | $150,000 |
| 2000 | -- | $150,000 |
Find assessor info on the county website
Monthly payment
Climate risks
Neighborhood: 14221
Nearby schools
GreatSchools rating
- 7/10Mill Middle SchoolGrades: 5-8Distance: 0.7 mi
- 8/10Williamsville South High SchoolGrades: 9-12Distance: 0.2 mi
- 5/10Forest Elementary SchoolGrades: PK-4Distance: 1.5 mi
Schools provided by the listing agent
- District: Williamsville
Source: NYSAMLSs. This data may not be complete. We recommend contacting the local school district to confirm school assignments for this home.
- $445,2004 bd2 ba2.2k sqft45 Lake Ledge Dr, Buffalo, NY 14221Off Market
- $380,3002 bd2 ba1.7k sqft61 Lake Ledge Dr, Williamsville, NY 14221Off Market
- $235,0003 bd1 ba1.8k sqft37 Lake Ledge Dr, Williamsville, NY 14221Sold
- $589,1004 bd2 ba3.1k sqft69 Lake Ledge Dr, Buffalo, NY 14221Off Market
- $64,600-- bd-- ba-- sqft1 Bobbie Ln, Buffalo, NY 14221Off Market
- $483,6004 bd2 ba2.4k sqft30 Lake Ledge Dr, Williamsville, NY 14221Off Market
- $476,5005 bd3 ba1.9k sqft31 Lake Ledge Dr, Williamsville, NY 14221Sold
- $328,5003 bd1 ba1.5k sqft80 Lake Ledge Dr, Williamsville, NY 14221Off Market
A local agent can set up tours, give advice and negotiate with sellers.
Similar homes
- $419,9004 bd3 ba1.7k sqft298 Donna Lea Blvd, Williamsville, NY 14221For Sale

 MLS ID #B1706873, Joshua James, Listing by: Keller Williams Realty WNY. NYSAMLSs
 - $374,9004 bd3 ba2.4k sqft660 N Forest Rd, Buffalo, NY 14221For Sale
 MLS ID #B1706322, Walter Mysiak, Listing by: WNY Metro Roberts Realty. NYSAMLSs
 - $390,0003 bd2 ba2k sqft10 Cottonwood Dr, Buffalo, NY 14221For Sale
 MLS ID #B1695004, Devonte Davis, Listing by: eXp Realty. NYSAMLSs
 - $439,9005 bd3 ba1.9k sqft95 Klein Rd, Williamsville, NY 14221For Sale
 MLS ID #B1691226, David Coric, Listing by: Keller Williams Realty Lancaster. NYSAMLSs
 - $499,9004 bd3 ba2.5k sqft2 Greencastle Ln, Williamsville, NY 14221For SaleMLS ID #B1709024, Beth H Klipfel, Listing by: HUNT Real Estate ERA. NYSAMLSs
- $459,9004 bd3 ba2.3k sqft420 Brantwood Rd, Amherst, NY 14226For SaleMLS ID #B1708458, Asya Lombardo, Listing by: HUNT Real Estate ERA. NYSAMLSs
- $349,9004 bd1 ba1.4k sqft1419 Maple Rd, Williamsville, NY 14221For SaleMLS ID #B1703700, Donald Zappia, Listing by: eXp Realty. NYSAMLSs
- $424,9003 bd2 ba2.3k sqft28 Bissell Dr, Amherst, NY 14226For SaleMLS ID #B1706845, James J Conley, Listing by: MJ Peterson Real Estate Inc.. NYSAMLSs
- $539,9004 bd3 ba2.7k sqft194 Exeter Rd, Williamsville, NY 14221For SaleMLS ID #B1707462, Susan Pitruzzella, Listing by: Berkshire Hathaway Homeservices Zambito Realtors. NYSAMLSs
- $299,0003 bd2 ba1.9k sqft145 E Maplemere Rd, Williamsville, NY 14221For SaleMLS ID #B1707650, Chrystal A Manzare, Listing by: Howard Hanna WNY Inc.. NYSAMLSs
- $489,9005 bd3 ba2.1k sqft177 Paddock, Buffalo, NY 14221For SaleMLS ID #B1697542, Andrea Klyczek, Listing by: Superlative Real Estate, Inc.. NYSAMLSs
- $409,0004 bd3 ba1.7k sqft68 Lyrae Dr, Getzville, NY 14068For SaleMLS ID #B1707230, Danielle Clements, Listing by: Howard Hanna WNY Inc.. NYSAMLSs
- $449,9003 bd3 ba2k sqft79 Bywater Dr, Getzville, NY 14068For SaleMLS ID #B1697618, Jasmine Chen, Listing by: Howard Hanna WNY Inc.. NYSAMLSs
- $330,0003 bd2 ba1.5k sqft229 Willow Ridge Dr, Amherst, NY 14228For SaleMLS ID #B1708717, Louis S Rizzo, Listing by: Howard Hanna WNY Inc.. NYSAMLSs
- $575,0004 bd3 ba2.6k sqft124 Kingsview Ct, Williamsville, NY 14221For SaleMLS ID #B1703948, Jennifer Arnone, Listing by: Howard Hanna WNY Inc.. NYSAMLSs
- $489,9004 bd4 ba2.4k sqft138 Woodshire St N, Getzville, NY 14068For SaleMLS ID #B1705741, Kevin Kazmierczak, Listing by: WNY Metro Roberts Realty. NYSAMLSs
- $310,0004 bd3 ba2.3k sqft15 Colonial Dr, Amherst, NY 14226For SaleMLS ID #B1706445, Joshua McDougall, Listing by: HUNT Real Estate ERA. NYSAMLSs
- $489,9004 bd3 ba2.5k sqft111 Marjann Ter, Buffalo, NY 14223For SaleMLS ID #B1706951, Dave J Measer, Listing by: REMAX North. NYSAMLSs
- $339,9004 bd3 ba2k sqft4091 Millersport Hwy, Amherst, NY 14228For SaleMLS ID #B1696190, Colette E Sikorski, Listing by: Howard Hanna WNY Inc.. NYSAMLSs
- $385,0003 bd2 ba2.1k sqft5445 Sterling Rd, Hamburg, NY 14075For SaleMLS ID #B1708457, Megan McNamara, Listing by: Realty ONE Group Empower. NYSAMLSs
