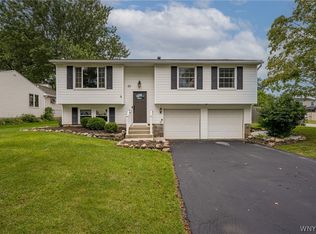
Welcome to 5445 Sterling Road, where space, style and flexibility come together on a beautiful nearly half-acre lot in Hamburg! Offering over 2,100 sq. ft. of living space, this thoughtfully updated home features exceptionally generous room sizes and a versatile layout designed to adapt to today's lifestyle.
Inside, you'll find 3 remarkably spacious bedrooms, multiple living areas and plenty of flexibility for working from home, entertaining, hobbies or creating the additional spaces that fit your needs. The bright, updated interior features a remodeled kitchen (2023), bathrooms (2022), luxury vinyl flooring (2025), custom fireplace entertainment wall (2025), updated windows, light fixtures, electrical panel and air conditioning.
Step outside to enjoy the expansive, park-like yard with a new patio (2025) and shed (2025)—perfect for entertaining, gardening or relaxing at home.
With generous indoor and outdoor living space, extensive updates and a location near the lakeshore, 5445 Sterling offers exceptional space and value in today's Hamburg market.
Back on the market and ready for its next owner—don't miss your opportunity to see everything this home has to offer!
Active under contract
Price cut: $14.9K (8/19)
$385,000
5445 Sterling Rd, Hamburg, NY 14075
3beds
2,174sqft
Single Family Residence
Built in 1967
0.47 Acres Lot
$379,600 Zestimate®
$177/sqft
$-- HOA
What's special
- 39 days
- 2,118
- 129
Zillow last checked:
Listing updated:
Listed by:
Realty ONE Group Empower 716-899-4663,
Megan McNamara 716-228-4237
Source: NYSAMLSs,MLS#: B1708457 Originating MLS: Buffalo
Originating MLS: BuffaloFacts & features
Interior
Bedrooms & bathrooms
- Bedrooms: 3
- Bathrooms: 2
- Full bathrooms: 1
- 1/2 bathrooms: 1
- Main level bathrooms: 1
Bedroom 1
- Level: Second
- Dimensions: 20.00 x 14.00
Bedroom 2
- Level: Second
- Dimensions: 18.00 x 14.00
Bedroom 3
- Level: Second
- Dimensions: 15.00 x 13.00
Dining room
- Level: First
- Dimensions: 12.00 x 11.00
Family room
- Level: First
- Dimensions: 20.00 x 12.00
Kitchen
- Level: First
- Dimensions: 12.00 x 12.00
Living room
- Level: First
- Dimensions: 24.00 x 13.00
Heating
- Ductless, Electric, Gas, Baseboard, Hot Water
Cooling
- Ductless, Attic Fan, Wall Unit(s)
Appliances
- Included: Dishwasher, Electric Oven, Electric Range, Gas Water Heater
- Laundry: In Basement
Features
- Cedar Closet(s), Ceiling Fan(s), Cathedral Ceiling(s), Separate/Formal Dining Room, Entrance Foyer, Other, See Remarks, Sliding Glass Door(s), Bath in Primary Bedroom
- Flooring: Ceramic Tile, Hardwood, Luxury Vinyl, Varies
- Doors: Sliding Doors
- Basement: Crawl Space,Full,Sump Pump
- Number of fireplaces: 1
Interior area
- Total structure area: 2,174
- Total interior livable area: 2,174 sqft
- Finished area below ground: 500
Property
Parking
- Total spaces: 2
- Parking features: Attached, Electricity, Garage, Garage Door Opener
- Attached garage spaces: 2
Features
- Levels: One
- Stories: 1
- Patio & porch: Patio
- Exterior features: Concrete Driveway, Fence, Patio
- Fencing: Partial
Lot
- Size: 0.47 Acres
- Dimensions: 110 x 184
- Features: Corner Lot, Irregular Lot, Residential Lot
Details
- Additional structures: Other, Shed(s), Storage
- Parcel number: 1448891811100002036000
- Special conditions: Standard
Construction
Type & style
- Home type: SingleFamily
- Architectural style: Split Level
- Property subtype: Single Family Residence
Materials
- Aluminum Siding, Brick
- Foundation: Poured
- Roof: Asphalt
Condition
- Resale
- Year built: 1967
Utilities & green energy
- Sewer: Connected
- Water: Connected, Public
- Utilities for property: Sewer Connected, Water Connected
Community & HOA
Location
- Region: Hamburg
Financial & listing details
- Price per square foot: $177/sqft
- Tax assessed value: $108,000
- Annual tax amount: $7,155
- Date on market: 8/19/2026
- Cumulative days on market: 39 days
- Listing terms: Cash,Conventional,FHA,VA Loan
Estimated market value
$379,600
$361,000 - $399,000
$3,402/mo
Price history
| Date | Event | Price |
|---|---|---|
| 9/26/2026 | Contingent | $385,000$177/sqft |
Source:  NYSAMLSs #B1708457 Report a problem NYSAMLSs #B1708457 Report a problem | ||
| 8/19/2026 | Price change | $385,000-3.7%$177/sqft |
Source: NYSAMLSs #B1708457 Report a problem | ||
| 8/9/2026 | Listed for sale | $399,900$184/sqft |
Source: NYSAMLSs #B1700698 Report a problem | ||
| 7/31/2026 | Pending sale | $399,900$184/sqft |
Source: NYSAMLSs #B1700698 Report a problem | ||
| 7/22/2026 | Listed for sale | $399,900+83.9%$184/sqft |
Source: NYSAMLSs #B1700698 Report a problem | ||
| 9/18/2020 | Sold | $217,500-3.3%$100/sqft |
Source: NYSAMLSs #B1256691 Report a problem | ||
| 6/20/2020 | Pending sale | $225,000$103/sqft |
Source: HUNT Real Estate #B1256691 Report a problem | ||
| 6/4/2020 | Price change | $225,000-2.2%$103/sqft |
Source: HUNT Real Estate #B1256691 Report a problem | ||
| 5/25/2020 | Listed for sale | $230,000$106/sqft |
Source: HUNT Real Estate #B1256691 Report a problem | ||
| 5/21/2020 | Pending sale | $230,000$106/sqft |
Source: HUNT Real Estate #B1256691 Report a problem | ||
| 3/15/2020 | Listed for sale | $230,000$106/sqft |
Source: Hunt Real Estate ERA #B1256691 Report a problem | ||
Public tax history
| Year | Property taxes | Tax assessment |
|---|---|---|
| 2025 | -- | $108,000 |
| 2024 | -- | $108,000 |
| 2023 | -- | $108,000 |
| 2022 | -- | $108,000 |
| 2021 | -- | $108,000 |
| 2020 | -- | $108,000 |
| 2019 | -- | $108,000 |
| 2018 | -- | $108,000 |
| 2017 | $4,188 +86.7% | $108,000 |
| 2016 | $2,243 | $108,000 |
| 2015 | -- | $108,000 |
| 2014 | -- | $108,000 |
| 2013 | -- | $108,000 |
| 2012 | -- | $108,000 |
| 2011 | -- | $108,000 |
| 2010 | -- | $108,000 |
| 2009 | -- | $108,000 |
| 2008 | -- | $108,000 |
| 2007 | -- | $108,000 |
| 2006 | -- | $108,000 |
| 2005 | -- | $108,000 |
| 2004 | -- | $108,000 |
| 2003 | -- | $108,000 |
| 2002 | -- | $108,000 |
| 2001 | -- | $108,000 |
| 2000 | -- | $108,000 |
Find assessor info on the county website
Monthly payment
Climate risks
Neighborhood: 14075
Nearby schools
Schools provided by the listing agent
- District: Frontier
Source: NYSAMLSs. This data may not be complete. We recommend contacting the local school district to confirm school assignments for this home.
Similar homes
- $389,0003 bd3 ba1.9k sqft29 Parkside Ave, Hamburg, NY 14075For Sale

 MLS ID #B1713851, Hans Hokenson, Listing by: Howard Hanna WNY Inc.. NYSAMLSs
 - $349,9003 bd2 ba1.7k sqft73 Chapel Glen Dr, Hamburg, NY 14075For Sale
 MLS ID #B1712942, Sharon A Stock, Listing by: WNY Metro Roberts Realty. NYSAMLSs
 - $349,9003 bd2 ba1.6k sqft47 George St, Hamburg, NY 14075For Sale
 MLS ID #B1716155, Patricia Scott, Listing by: PowerHouse Real Estate. NYSAMLSs
 - $439,7165 bd3 ba2.6k sqft4695 Lake Shore Rd, Hamburg, NY 14075For Sale
 MLS ID #B1677412, Lauren Czerniak, Listing by: MJ Peterson Real Estate Inc.. NYSAMLSs
 - $375,0003 bd2 ba1.1k sqft3880 Big Tree Rd, Hamburg, NY 14075For SaleMLS ID #B1700503, Michelle Petrie, Listing by: WNY Metro Roberts Realty. NYSAMLSs
- $449,9002 bd2 ba2.2k sqft6551 Taylor Rd, Hamburg, NY 14075For SaleMLS ID #B1712862, Robert Karp, Listing by: Realty ONE Group Empower. NYSAMLSs
- $569,9005 bd3 ba2.9k sqft5274 Columbia Ave, Hamburg, NY 14075For SaleMLS ID #B1705787, Joshua James, Listing by: Keller Williams Realty WNY. NYSAMLSs
- $290,0004 bd2 ba1.7k sqft3773 Sowles Rd, Hamburg, NY 14075For SaleMLS ID #B1705602, Dalton Reynolds, Listing by: Keller Williams Realty WNY. NYSAMLSs
- $298,0003 bd1 ba1.4k sqft4423 Stratford Ter, Hamburg, NY 14075For SaleMLS ID #B1714080, Brenda O'Connor, Listing by: Trank Real Estate. NYSAMLSs
- $424,9004 bd3 ba2.1k sqft11 Old Orchard Ln, Orchard Park, NY 14127For SaleMLS ID #B1714412, Frank Ungaro, Listing by: WNY Metro Roberts Realty. NYSAMLSs
- $214,9003 bd1 ba1.1k sqft5875 Lakeview Ter, Lake View, NY 14085For SaleMLS ID #B1716767, Marcy Dexheimer Wangelin, Listing by: eXp Realty. NYSAMLSs
- $254,9003 bd2 ba1.6k sqft6505 Hamilton Dr, Derby, NY 14047For SaleMLS ID #B1717687, Brian Hillery, Listing by: HUNT Real Estate ERA. NYSAMLSs
- $389,9004 bd2 ba1.8k sqft42 Leni Ln, Cheektowaga, NY 14225For SaleMLS ID #B1705886, Lynne M Logan, Listing by: Howard Hanna WNY Inc.. NYSAMLSs
- $479,9004 bd2 ba2.2k sqft20 Nieman Dr, Orchard Park, NY 14127For SaleMLS ID #B1708752, Theresa L Baranyi, Listing by: HUNT Real Estate ERA. NYSAMLSs
- $349,9004 bd2 ba1.7k sqft7881 Seneca St, East Aurora, NY 14052For SaleMLS ID #B1692208, J. Gerard Green, Listing by: RE/MAX Precision. NYSAMLSs
- $375,0003 bd2 ba1.8k sqft415 Roycroft Blvd, Amherst, NY 14226For SaleMLS ID #B1704999, Michael Sobotka, Listing by: WNY Metro Roberts Realty. NYSAMLSs
- $500,0003 bd2 ba1.6k sqft9852 Larkin Rd, Eden, NY 14057For SaleMLS ID #B1714499, Timothy M Domanski, Listing by: HUNT Real Estate ERA. NYSAMLSs
- $350,0003 bd2 ba1.3k sqft212 Schwartz Rd, Lancaster, NY 14086For SaleMLS ID #B1708272, Matthew Foss, Listing by: Trank Real Estate. NYSAMLSs
- $329,9003 bd2 ba1.4k sqft6653 Liebler Rd, Boston, NY 14025For SaleMLS ID #B1705905, Mandy Gotham, Listing by: Berkshire Hathaway Homeservices WNY Properties. NYSAMLSs
- $349,9003 bd2 ba1.7k sqft760 W Falls Rd, West Falls, NY 14170For SaleMLS ID #B1692383, John Spaschak, Listing by: WNY Metro Roberts Realty. NYSAMLSs
