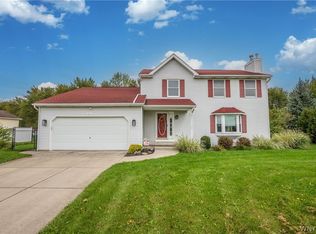
Welcome to this beautifully maintained 4-bedroom, 2.5-bath home offering 2,094 square feet of living space on a private 1.9-acre lot, just minutes from Niagara County Golf Course. Built in 2003, this home combines comfort, functionality, and outdoor living at its finest. Step inside to a welcoming foyer with a double-door coat closet and discover hand-scraped bamboo hardwood flooring throughout the first floor. The spacious kitchen features a gas 5-burner stove, refrigerator, dishwasher, microwave, mosaic glass back splash, double-door pantry, and a bright eating area with sliding glass doors leading to the backyard oasis. The kitchen opens seamlessly to the large living room, highlighted by a gas fireplace with stone mantel and an abundance of natural light. A versatile first-floor room provides the perfect space for a home office, den, or playroom. Additional conveniences include first-floor laundry and a half bath. Upstairs, you’ll find four generously sized bedrooms, including a spacious primary suite overlooking the backyard. The updated primary bath features double sinks, quartz counter tops, ceramic tile flooring, a walk-in shower with pebble stone flooring, tiled walls, glass doors, recessed lighting, and a walk-in closet. A full hallway bath serves the additional bedrooms. The basement offers a finished recreation area ideal for a playroom, media room, or hangout space, along with glass block windows and plenty of storage. The home is serviced by 200-amp electric. Outdoor living shines with a covered front porch and an impressive stamped concrete patio spanning nearly the entire rear of the home. The custom canvas-covered awning creates the perfect setting for entertaining. The fully fenced backyard includes a stone fire pit area, natural gas line for grilling, mature trees, and no rear neighbors, providing exceptional privacy and tranquility.
Additional features include vinyl siding, an attached 2-car garage, and a tree-lined setting that offers the perfect blend of country feel and convenience. Don’t miss this opportunity to own a move-in ready home on nearly 2 acres in a desirable location!
Pending
Price cut: $10K (8/17)
$399,900
6748 E High St, Lockport, NY 14094
4beds
2,094sqft
Single Family Residence
Built in 2003
1.9 Acres Lot
$393,300 Zestimate®
$191/sqft
$-- HOA
What's special
Abundance of natural lightFirst-floor laundryCovered front porchHalf bathFull hallway bathWalk-in closetVinyl siding
- 87 days
- 106
- 0
Zillow last checked:
Listing updated:
Listed by:
WNY Metro Roberts Realty 716-646-6400,
Amy M Vassallo 716-646-6400
Source: NYSAMLSs,MLS#: B1689616 Originating MLS: Buffalo
Facts & features
Interior
Bedrooms & bathrooms
- Bedrooms: 4
- Bathrooms: 3
- Full bathrooms: 2
- 1/2 bathrooms: 1
- Main level bathrooms: 1
Heating
- Gas, Forced Air
Cooling
- Central Air
Appliances
- Included: Dryer, Dishwasher, Disposal, Gas Oven, Gas Range, Gas Water Heater, Refrigerator, Washer
- Laundry: Main Level
Features
- Ceiling Fan(s), Den, Eat-in Kitchen, Separate/Formal Living Room, Pantry, Sliding Glass Door(s), Bath in Primary Bedroom
- Flooring: Carpet, Ceramic Tile, Hardwood, Varies
- Doors: Sliding Doors
- Basement: Full,Partially Finished,Sump Pump
- Number of fireplaces: 1
Interior area
- Total structure area: 2,094
- Total interior livable area: 2,094 sqft
Property
Parking
- Total spaces: 2
- Parking features: Attached, Electricity, Garage, Garage Door Opener
- Attached garage spaces: 2
Features
- Levels: Two
- Stories: 2
- Patio & porch: Covered, Patio, Porch
- Exterior features: Awning(s), Blacktop Driveway, Fence, Patio
- Fencing: Partial
Lot
- Size: 1.9 Acres
- Dimensions: 85 x 665
- Features: Other, Rectangular, Rectangular Lot, See Remarks
Details
- Additional structures: Shed(s), Storage
- Parcel number: 2926001090040001017001
- Special conditions: Standard
Construction
Type & style
- Home type: SingleFamily
- Architectural style: Colonial,Two Story
- Property subtype: Single Family Residence
Materials
- Vinyl Siding, Copper Plumbing
- Foundation: Poured
- Roof: Asphalt
Condition
- Resale
- Year built: 2003
Utilities & green energy
- Electric: Circuit Breakers
- Sewer: Connected
- Water: Connected, Public
- Utilities for property: Cable Available, Electricity Connected, High Speed Internet Available, Sewer Connected, Water Connected
Community & HOA
Community
- Subdivision: Holland Land Companys
Location
- Region: Lockport
Financial & listing details
- Price per square foot: $191/sqft
- Tax assessed value: $357,000
- Annual tax amount: $8,697
- Date on market: 7/27/2026
- Cumulative days on market: 80 days
- Listing terms: Cash,Conventional,FHA,VA Loan
Estimated market value
$393,300
$374,000 - $413,000
$3,299/mo
Price history
| Date | Event | Price |
|---|---|---|
| 9/10/2026 | Pending sale | $399,900$191/sqft |
Source:  NYSAMLSs #B1689616 Report a problem | ||
| 8/17/2026 | Price change | $399,900-2.4%$191/sqft |
Source: NYSAMLSs #B1689616 Report a problem | ||
| 7/27/2026 | Listed for sale | $409,900+132.9%$196/sqft |
Source: NYSAMLSs #B1689616 Report a problem | ||
| 7/26/2010 | Sold | $176,000-7.3%$84/sqft |
Source: Public Record Report a problem | ||
| 7/19/2009 | Listing removed | $189,900$91/sqft |
Source: Gurney, Becker & Bourne #332541 Report a problem | ||
| 5/13/2009 | Price change | $189,900-7.3%$91/sqft |
Source: Gurney, Becker & Bourne #332541 Report a problem | ||
| 3/22/2009 | Listed for sale | $204,900+24.2%$98/sqft |
Source: Gurney, Becker & Bourne #332541 Report a problem | ||
| 3/24/2003 | Sold | $165,000$79/sqft |
Source: Public Record Report a problem | ||
Public tax history
| Year | Property taxes | Tax assessment |
|---|---|---|
| 2025 | -- | $357,000 +5% |
| 2024 | -- | $340,000 +7.9% |
| 2023 | -- | $315,000 +10.1% |
| 2022 | -- | $286,000 +36.2% |
| 2021 | -- | $210,000 |
| 2020 | -- | $210,000 +5% |
| 2019 | -- | $200,000 +9.9% |
| 2018 | -- | $182,000 |
| 2017 | $6,104 | $182,000 +4% |
| 2016 | -- | $175,000 |
| 2015 | -- | $175,000 +1.9% |
| 2014 | -- | $171,700 |
| 2013 | -- | $171,700 |
| 2012 | -- | $171,700 |
| 2011 | -- | $171,700 +2.2% |
| 2010 | -- | $168,000 |
| 2009 | -- | $168,000 |
| 2008 | -- | $168,000 +1.8% |
| 2007 | -- | $165,000 +5.1% |
| 2006 | -- | $157,000 |
| 2005 | -- | $157,000 |
| 2004 | -- | $157,000 +109.3% |
| 2003 | -- | $75,000 +309.8% |
| 2002 | -- | $18,300 |
| 2001 | -- | $18,300 +22% |
| 2000 | -- | $15,000 |
Find assessor info on the county website
Monthly payment
Climate risks
Neighborhood: 14094
Nearby schools
Schools provided by the listing agent
- Elementary: George Southard Elementary
- Middle: Emmet Belknap Middle
- High: Lockport High
- District: Lockport
Source: NYSAMLSs. This data may not be complete. We recommend contacting the local school district to confirm school assignments for this home.

Similar homes
- $415,0004 bd3 ba2.1k sqft6510 Emily Ln, Lockport, NY 14094For Sale
 MLS ID #B1704574, Colleen A Collier, Listing by: RE/MAX Plus. NYSAMLSs
- $489,9004 bd3 ba2.2k sqft6129 Crosby Rd, Lockport, NY 14094For Sale
 MLS ID #B1711761, Elizabeth McNally, Listing by: WNY Metro Roberts Realty. NYSAMLSs
- $309,9003 bd3 ba1.6k sqft7143 Akron Rd, Lockport, NY 14094For Sale
 MLS ID #B1707906, Lisa Cicciarelli, Listing by: Berkshire Hathaway Homeservices Zambito Realtors. NYSAMLSs
- $440,0004 bd2 ba2.9k sqft6775 Bear Ridge Rd, Lockport, NY 14094For Sale
 MLS ID #B1719937, Michele M Tracy, Listing by: HUNT Real Estate ERA. NYSAMLSs
- $459,9004 bd3 ba2.1k sqft6840 Kimberly Dr, Lockport, NY 14094For SaleMLS ID #B1704010, Tyler Ehde, Listing by: Century 21 North East. NYSAMLSs
- $475,0004 bd3 ba3k sqft6392 Locust Street Ext, Lockport, NY 14094For SaleMLS ID #B1710539, Jayson Parker, Listing by: Iconic Real Estate. NYSAMLSs
- $395,0004 bd2 ba2.4k sqft6326 Ward Rd, Sanborn, NY 14132For SaleMLS ID #B1722788, Kerri Whetstone, Listing by: HUNT Real Estate ERA. NYSAMLSs
- $549,9004 bd3 ba2.2k sqft7202 Brookside Dr, Lockport, NY 14094For SaleMLS ID #B1706674, Donna M Littlefield, Listing by: Howard Hanna WNY Inc.. NYSAMLSs
- $299,9003 bd2 ba1.3k sqft101 Park Lane Cir, Lockport, NY 14094For SaleMLS ID #S1710773, David D. Godfrey Jack, Listing by: Howard Hanna Real Estate. NYSAMLSs
- $499,0007 bd4 ba2.8k sqft7569 Fairview Dr, Lockport, NY 14094For SaleMLS ID #B1719458, Terry Bennett, Listing by: HUNT Real Estate ERA. NYSAMLSs
- $439,9004 bd3 ba2.3k sqft3820 Beebe Rd, Newfane, NY 14108For SaleMLS ID #B1696162, Cynthia A VanDusen, Listing by: HUNT Real Estate ERA. NYSAMLSs
- $265,0003 bd2 ba1.5k sqft4429 Lake Ave, Lockport, NY 14094For SaleMLS ID #B1697185, Deborah A Carpenter, Listing by: Berkshire Hathaway Homeservices Zambito Realtors. NYSAMLSs
- $469,0003 bd3 ba2k sqft8030 Old Post Rd W, East Amherst, NY 14051For SaleMLS ID #B1720100, Karina O Keicher, Listing by: Keller Williams Realty WNY. NYSAMLSs
- $199,9994 bd1 ba1k sqft27 Hyde Park, Lockport, NY 14094For SaleMLS ID #B1714225, Jason Buzak, Listing by: HUNT Real Estate ERA. NYSAMLSs
- $212,4003 bd2 ba1.6k sqft414 High St, Lockport, NY 14094For SaleMLS ID #B1699335, Lisa Cicciarelli, Listing by: Berkshire Hathaway Homeservices Zambito Realtors. NYSAMLSs
- $434,9004 bd3 ba1.9k sqft102 Florence Ln, Buffalo, NY 14228For SaleMLS ID #B1723780, Brandon Rothenberg, Listing by: WNY Metro Roberts Realty. NYSAMLSs
- $359,9004 bd2 ba1.5k sqft6795 Nash Rd, North Tonawanda, NY 14120For SaleMLS ID #B1711286, Jake Mattoon, Listing by: HUNT Real Estate ERA. NYSAMLSs
- $357,0004 bd2 ba1.5k sqft4877 Royalton Center Rd, Gasport, NY 14067For SaleMLS ID #B1691197, Cynthia J Durkin, Listing by: Howard Hanna WNY Inc.. NYSAMLSs
- $415,0004 bd2 ba2k sqft238 Bay St, Wilson, NY 14172For SaleMLS ID #B1713474, Chelsea Dominick, Listing by: HUNT Real Estate ERA. NYSAMLSs
- $399,9005 bd4 ba3k sqft37 State St, Middleport, NY 14105For SaleMLS ID #B1689452, Deborah A Carpenter, Listing by: Berkshire Hathaway Homeservices Zambito Realtors. NYSAMLSs
