Welcome to this charming Cape Cod that lives like a ranch with the convenience of a first-floor bedroom, full bath, and laundry. The flexible first-floor layout also includes an additional room that can serve as a formal dining room, den, home office, or playroom to suit your needs. Pride in ownership is evident in the many updates in the kitchen, including new granite countertops with custom iron supports, a new dishwasher, and an exhaust fan. Rounding out the recent updates are a new washer and dryer and an electric subpanel. Upstairs you will find 2 bedrooms and a half bath providing a comfortable and private retreat. Step outside to enjoy the fully fenced backyard, complete with a sprinkler system to help maintain the lawn with ease, ideal for relaxing, entertaining, or pets. A detached 2-car garage provides plenty of space for parking, storage, or hobbies. Conveniently located in the city within walking distance to schools and close to shopping, dining, and other amenities, this home offers both comfort, flexibility, and everyday convenience.
Active
Price cut: $5K (9/1)
$214,900
414 High St, Lockport, NY 14094
3beds
1,622sqft
Single Family Residence
Built in 1843
6,969 Square Feet Lot
$-- Zestimate®
$132/sqft
$-- HOA
What's special
New dishwasherNew washer and dryerFirst-floor bedroomFlexible first-floor layoutFully fenced backyard
- 76 days
- 1,052
- 83
Zillow last checked:
Listing updated:
Listed by:
Berkshire Hathaway Homeservices Zambito Realtors 716-638-9300,
Lisa Cicciarelli 716-523-4040
Source: NYSAMLSs,MLS#: B1699335 Originating MLS: Buffalo
Originating MLS: BuffaloFacts & features
Interior
Bedrooms & bathrooms
- Bedrooms: 3
- Bathrooms: 2
- Full bathrooms: 1
- 1/2 bathrooms: 1
- Main level bathrooms: 1
- Main level bedrooms: 1
Bedroom 1
- Level: First
- Dimensions: 15.00 x 10.00
Bedroom 2
- Level: Second
- Dimensions: 16.00 x 10.00
Bedroom 3
- Level: Second
- Dimensions: 18.00 x 12.00
Dining room
- Level: First
- Dimensions: 17.00 x 11.00
Kitchen
- Level: First
- Dimensions: 18.00 x 11.00
Living room
- Level: First
- Dimensions: 18.00 x 12.00
Other
- Level: First
- Dimensions: 17.00 x 7.00
Heating
- Gas, Forced Air
Appliances
- Included: Dryer, Dishwasher, Electric Cooktop, Electric Oven, Electric Range, Gas Water Heater, Refrigerator, Washer
- Laundry: Main Level
Features
- Breakfast Bar, Den, Separate/Formal Dining Room, Eat-in Kitchen, Separate/Formal Living Room, Granite Counters, Home Office, Bedroom on Main Level
- Flooring: Carpet, Hardwood, Varies
- Basement: Full
- Number of fireplaces: 1
Interior area
- Total structure area: 1,622
- Total interior livable area: 1,622 sqft
Property
Parking
- Total spaces: 2
- Parking features: Detached, Garage
- Garage spaces: 2
Features
- Patio & porch: Open, Porch
- Exterior features: Blacktop Driveway, Concrete Driveway
Lot
- Size: 6,969 Square Feet
- Dimensions: 47 x 148
- Features: Rectangular, Rectangular Lot
Details
- Parcel number: 2909001090190001032000
- Special conditions: Standard
Construction
Type & style
- Home type: SingleFamily
- Architectural style: Cape Cod
- Property subtype: Single Family Residence
Materials
- Vinyl Siding
- Foundation: Block, Stone
- Roof: Shingle
Condition
- Resale
- Year built: 1843
Utilities & green energy
- Sewer: Connected
- Water: Connected, Public
- Utilities for property: Sewer Connected, Water Connected
Community & HOA
Community
- Subdivision: City/Lockport
Location
- Region: Lockport
Financial & listing details
- Price per square foot: $132/sqft
- Tax assessed value: $213,000
- Annual tax amount: $6,724
- Date on market: 7/20/2026
- Listing terms: Cash,Conventional
Estimated market value
Not available
Estimated sales range
Not available
Not available
Price history
| Date | Event | Price |
|---|---|---|
| 9/1/2026 | Price change | $214,900-2.3%$132/sqft |
Source:  NYSAMLSs #B1699335 Report a problem NYSAMLSs #B1699335 Report a problem | ||
| 8/10/2026 | Price change | $219,900-2.2%$136/sqft |
Source: NYSAMLSs #B1699335 Report a problem | ||
| 7/20/2026 | Listed for sale | $224,900+6.6%$139/sqft |
Source: NYSAMLSs #B1699335 Report a problem | ||
| 3/14/2025 | Sold | $211,000+0.5%$130/sqft |
Source: NYSAMLSs #B1576221 Report a problem | ||
| 2/3/2025 | Pending sale | $209,900$129/sqft |
Source: NYSAMLSs #B1576221 Report a problem | ||
| 1/27/2025 | Listed for sale | $209,900$129/sqft |
Source: NYSAMLSs #B1576221 Report a problem | ||
| 12/5/2024 | Pending sale | $209,900$129/sqft |
Source: NYSAMLSs #B1576221 Report a problem | ||
| 11/26/2024 | Price change | $209,900-2.3%$129/sqft |
Source: NYSAMLSs #B1576221 Report a problem | ||
| 11/14/2024 | Listed for sale | $214,900$132/sqft |
Source: NYSAMLSs #B1576221 Report a problem | ||
| 11/13/2024 | Contingent | $214,900$132/sqft |
Source: NYSAMLSs #B1576221 Report a problem | ||
| 11/6/2024 | Listed for sale | $214,900+22.9%$132/sqft |
Source: NYSAMLSs #B1576221 Report a problem | ||
| 12/30/2021 | Sold | $174,900+2.9%$108/sqft |
Source: NYSAMLSs #B1370778 Report a problem | ||
| 10/27/2021 | Pending sale | $169,900$105/sqft |
Source: HUNT ERA Real Estate #B1370778 Report a problem | ||
| 10/27/2021 | Contingent | $169,900$105/sqft |
Source: NYSAMLSs #B1370778 Report a problem | ||
| 10/5/2021 | Listed for sale | $169,900+126.5%$105/sqft |
Source: NYSAMLSs #B1370778 Report a problem | ||
| 7/13/2015 | Sold | $75,000+44.2%$46/sqft |
Source: Public Record Report a problem | ||
| 4/20/2000 | Sold | $52,000$32/sqft |
Source: Public Record Report a problem | ||
Public tax history
| Year | Property taxes | Tax assessment |
|---|---|---|
| 2025 | -- | $213,000 +4.9% |
| 2024 | -- | $203,000 +5.2% |
| 2023 | -- | $193,000 +10.3% |
| 2022 | -- | $175,000 +109.1% |
| 2021 | -- | $83,700 |
| 2020 | -- | $83,700 |
| 2019 | -- | $83,700 |
| 2018 | -- | $83,700 |
| 2017 | $4,337 | $83,700 |
| 2016 | -- | $83,700 |
| 2015 | -- | $83,700 |
| 2014 | -- | $83,700 |
| 2013 | -- | $83,700 |
| 2012 | -- | $83,700 |
| 2011 | -- | $83,700 +19.6% |
| 2010 | -- | $70,000 |
| 2009 | -- | $70,000 |
| 2008 | -- | $70,000 |
| 2007 | -- | $70,000 |
| 2006 | -- | $70,000 |
| 2005 | -- | $70,000 +19.9% |
| 2004 | -- | $58,400 +1.7% |
| 2003 | -- | $57,400 +6.5% |
| 2002 | -- | $53,900 |
| 2001 | -- | $53,900 +16.9% |
| 2000 | -- | $46,100 |
Find assessor info on the county website
Monthly payment
Climate risks
Neighborhood: 14094
Nearby schools
Schools provided by the listing agent
- District: Lockport
Source: NYSAMLSs. This data may not be complete. We recommend contacting the local school district to confirm school assignments for this home.

Similar homes
- $239,9003 bd2 ba1.5k sqft48 Morrow Ave, Lockport, NY 14094For Sale
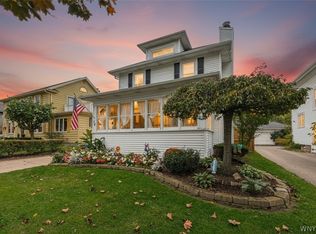
 MLS ID #B1719251, Kathleen M DiMillo, Listing by: HUNT Real Estate ERA. NYSAMLSs
 - $229,9003 bd2 ba1.7k sqft101 Regent St, Lockport, NY 14094For Sale
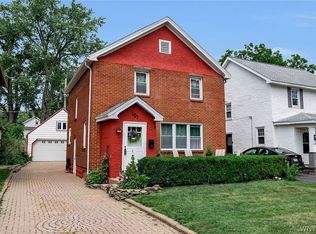 MLS ID #B1706477, Viktoriya Matskevich, Listing by: Keller Williams Realty WNY. NYSAMLSs
 - $205,0004 bd1 ba1k sqft27 Hyde Park, Lockport, NY 14094For Sale
 MLS ID #B1714225, Jason Buzak, Listing by: HUNT Real Estate ERA. NYSAMLSs
 - $174,9003 bd2 ba1.3k sqft22 Bewley Pkwy, Lockport, NY 14094For Sale
 MLS ID #B1719439, Michael J Boland, Listing by: Howard Hanna WNY Inc.. NYSAMLSs
 - $299,9003 bd2 ba1.3k sqft101 Park Lane Cir, Lockport, NY 14094For SaleMLS ID #S1710773, David D. Godfrey Jack, Listing by: Howard Hanna Real Estate. NYSAMLSs
- $214,9003 bd2 ba1.4k sqft3484 Murphy Rd, Newfane, NY 14108For SaleMLS ID #B1695234, Matthew D Kennedy, Listing by: Keller Williams Realty WNY. NYSAMLSs
- $239,9004 bd1 ba1.4k sqft4914 Shadigee Rd, Newfane, NY 14108For SaleMLS ID #B1714418, Aaron Reichert, Listing by: Deal Realty, Inc.. NYSAMLSs
- $214,9003 bd2 ba1.2k sqft261 Seminary St, Wilson, NY 14172For SaleMLS ID #B1688541, Louis J Faery, Listing by: HUNT Real Estate ERA. NYSAMLSs
- $219,9003 bd1 ba1.2k sqft80 Mayville Ave, Buffalo, NY 14217For SaleMLS ID #B1692880, Warren Teall, Listing by: HUNT Real Estate ERA. NYSAMLSs
- $236,5003 bd2 ba1.2k sqft1217 88th St, Niagara Falls, NY 14304For SaleMLS ID #B1717911, Lisa J Kresman, Listing by: Coldwell Banker Integrity Real Estate. NYSAMLSs
- $157,9002 bd2 ba1.5k sqft3926 Lockport Olcott Rd Lot 137, Lockport, NY 14094For SaleMLS ID #B1715352, Danielle St. Onge, Listing by: HUNT Real Estate ERA. NYSAMLSs
- $219,0003 bd1 ba1.3k sqft94 Pryor Ave, Tonawanda, NY 14150For SaleMLS ID #B1701833, Walter Mysiak, Listing by: WNY Metro Roberts Realty. NYSAMLSs
- $249,9994 bd2 ba2k sqft209 California Dr, Buffalo, NY 14221For SaleMLS ID #B1719030, Samantha Fleck, Listing by: Howard Hanna WNY Inc.. NYSAMLSs
- $229,0003 bd1 ba1k sqft7600 Porter Rd, Niagara Falls, NY 14304For SaleMLS ID #B1714280, Heath Henneberger, Listing by: RE/MAX Precision. NYSAMLSs
- $249,9003 bd2 ba1.4k sqft287 Stillwell Ave, Buffalo, NY 14217For SaleMLS ID #B1718473, Deanna P Zavah, Listing by: WNY Metro Roberts Realty. NYSAMLSs
- $315,0003 bd2 ba2k sqft4719 Cottage Rd, Gasport, NY 14067For SaleMLS ID #B1707720, June E Spencer, Listing by: WNY Metro Roberts Realty. NYSAMLSs
- $209,9003 bd1 ba1.1k sqft102 16th Ave, North Tonawanda, NY 14120For SaleMLS ID #B1715451, Darbie Peiffer, Listing by: HUNT Real Estate ERA. NYSAMLSs
- $269,9004 bd2 ba1.9k sqft425 North Ave, North Tonawanda, NY 14120For SaleMLS ID #B1718493, Joshua James, Listing by: Keller Williams Realty WNY. NYSAMLSs
- $259,9002 bd1 ba1.2k sqft1207 S Main St, Medina, NY 14103For SaleMLS ID #B1718780, Mark F Zambito, Listing by: Berkshire Hathaway Homeservices Zambito Realtors. NYSAMLSs
