Skip main navigation
Pending
  • $429,900

    6758 E High St, Lockport, NY 14094

    4beds
    2,241sqft
    Loading
    Single Family Residence
    Built in 1962
    1.8 Acres Lot
    $-- Zestimate®
    $192/sqft
    $-- HOA

    What's special

    Raised garden bedsLower level bathroom renovationGenerational perennialsCenter islandWall of storage cabinetsQuartz countertopsWell-appointed kitchen
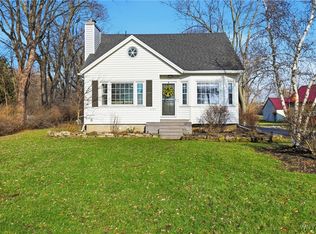
    Nestled on 1.8 acres this 2241sf 4-bedroom, 2.5-bath split-level home offers the perfect combination of comfort, functionality and outdoor living. Deceiving exterior does not exemplify the incredible room sizes. Living room with vaulted ceiling and a triple sliding glass door that fills the space with natural light and provides seamless access to the backyard. The elegant dining room showcases a double tray ceiling, creating a perfect setting for gatherings and special occasions. The well-appointed kitchen is a cook's dream, featuring a wall of storage cabinets, quartz countertops, center island, wall oven and a separate baker's oven for added convenience. Vestibule to mud room and craft/hobby room. Outside, enjoy your own private retreat with a stamped concrete patio, awning, Jacuzzi and a pavilion complete with ceiling fan and lighting—ideal for entertaining or relaxing. Garden enthusiasts will appreciate the raised garden beds, generational perennials and tree lined driveway to outbuildings. 2.5 attached garage and an impressive, approx 30'x60'pole barn with bay door, air compressor, and furnace that will remain. Also equipped with Wi-Fi connectivity. An additional 16' x 24' two-story barn provides even more storage and workspace possibilities. Comfort ensured year-round with a 5-zone Navien combo boiler(2024), roof(2021),lower level bathroom renovation(2026),drain tile, Jacuzzi pumps(2025). This unique property offers space, versatility, and amenities rarely found in one package. Don't miss the opportunity to make this exceptional Town of Lockport property your own! Seller reserves right to set deadline for offers. Open house Sunday 6/14 1-3pm
    29 days
    |
    2,711
    |
    87
    |

    Zillow last checked:

    Listing updated:

    Listed by:

    HUNT Real Estate Corporation 716-834-5400,

    Patricia Sutliff 716-435-8499

    Source: NYSAMLSs,MLS#: B1690048MLS LogoOriginating MLS: Buffalo

      Facts & features

      Interior

      Bedrooms & bathrooms
      • Bedrooms: 4
      • Bathrooms: 2
      • Full bathrooms: 2
      • Main level bathrooms: 1
      • Main level bedrooms: 2
      Bedroom 1
      • Level: First
      • Dimensions: 16.00 x 12.00
      Bedroom 2
      • Level: First
      • Dimensions: 10.00 x 9.00
      Bedroom 3
      • Level: Lower
      • Dimensions: 16.00 x 12.00
      Bedroom 4
      • Level: Lower
      • Dimensions: 13.00 x 12.00
      Dining room
      • Level: First
      • Dimensions: 18.00 x 13.00
      Family room
      • Level: Lower
      • Dimensions: 22.00 x 12.00
      Kitchen
      • Level: First
      • Dimensions: 18.00 x 15.00
      Living room
      • Level: First
      • Dimensions: 18.00 x 17.00
      Other
      • Level: First
      • Dimensions: 15.00 x 12.00
      Other
      • Level: First
      • Dimensions: 13.00 x 12.00
      Heating
      • Ductless, Gas, Zoned, Baseboard
      Cooling
      • Ductless, Zoned
      Appliances
      • Included: Dryer, Free-Standing Range, Gas Cooktop, Gas Water Heater, Microwave, Oven, Refrigerator, Washer
      • Laundry: In Basement
      Features
      • Ceiling Fan(s), Separate/Formal Dining Room, Eat-in Kitchen, Separate/Formal Living Room, Kitchen Island, Pantry, Sliding Glass Door(s), Solid Surface Counters, Bedroom on Main Level, Main Level Primary, Programmable Thermostat, Workshop
      • Flooring: Ceramic Tile, Hardwood, Varies
      • Doors: Sliding Doors
      • Basement: Finished
      • Has fireplace: No
      Interior area
      • Total structure area: 2,241
      • Total interior livable area: 2,241 sqft
      • Finished area below ground: 621

      Property

      Parking
      • Total spaces: 2.5
      • Parking features: Attached, Garage, Garage Door Opener
      • Attached garage spaces: 2.5
      Features
      • Levels: One
      • Stories: 1
      • Patio & porch: Open, Patio, Porch
      • Exterior features: Awning(s), Blacktop Driveway, Fence, Patio, Private Yard, See Remarks
      • Fencing: Partial
      Lot
      • Size: 1.8 Acres
      • Dimensions: 130 x 672
      • Features: Rectangular, Rectangular Lot
      Details
      • Additional structures: Barn(s), Outbuilding
      • Parcel number: 2926001090040001016000
      • Special conditions: Standard

      Construction

      Type & style
      • Home type: SingleFamily
      • Architectural style: Ranch,Split Level
      • Property subtype: Single Family Residence
      Materials
      • Composite Siding, Vinyl Siding
      • Foundation: Poured
      • Roof: Architectural,Shingle
      Condition
      • Resale
      • Year built: 1962

      Utilities & green energy

      • Sewer: Connected
      • Water: Connected, Public
      • Utilities for property: Sewer Connected, Water Connected

      Community & HOA

      Community
      • Subdivision: Holland Land Companys
      Location
      • Region: Lockport

      Financial & listing details

      • Price per square foot: $192/sqft
      • Tax assessed value: $305,000
      • Annual tax amount: $7,135
      • Date on market: 6/11/2026
      • Cumulative days on market: 29 days
      • Listing terms: Cash,Conventional,FHA,VA Loan

        Estimated market value

        Not available

        Estimated sales range

        Not available

        Not available

        Price history

        DateEventPrice
        7/9/2026Pending sale$429,900$192/sqft
        Source: NYSAMLSs #B1690048 Report a problem
        6/12/2026Listed for sale$429,900+97.2%$192/sqft
        Source: NYSAMLSs #B1690048 Report a problem
        7/17/2015Sold$218,000-8.8%$97/sqft
        Source: NYSAMLSs #B473998 Report a problem
        5/6/2015Listed for sale$239,000$107/sqft
        Source: J Lawrence Realty #B473998 Report a problem

        Public tax history

        YearProperty taxesTax assessment
        2025-- $305,000 +5.2%
        2024-- $290,000 +12%
        2023-- $259,000 +10.2%
        2022-- $235,000 +17.5%
        2021-- $200,000
        2020-- $200,000 +5.3%
        2019-- $190,000 +13.1%
        2018-- $168,000
        2017$5,450 $168,000 +6%
        2016-- $158,500 +32.1%
        2015-- $120,000 +8%
        2014-- $111,100
        2013-- $111,100
        2012-- $111,100
        2011-- $111,100 +4.9%
        2010-- $105,900
        2009-- $105,900 +3.8%
        2008-- $102,000 +4.1%
        2007-- $98,000 +3.2%
        2006-- $95,000
        2005-- $95,000
        2004-- $95,000 +2.2%
        2003-- $93,000
        2002-- $93,000
        2001-- $93,000 +17.6%
        2000-- $79,100
        Find assessor info on the county website

        Monthly payment

        Estimated monthly payment$1,822
        All calculations are estimates and provided by Zillow, Inc. for informational purposes only. Actual amounts may vary.
        HOA fees may include property taxes on listings classified as Co-Ops. Contact the listing agent and/or owner for fee details.
        Mortgage interest rates are dependent on a number of factors, including credit score, down payment, and repayment length. Interest rate data provided by Zillow Group Marketplace, Inc. as of 1/1/1970 from various mortgage lenders with which we have lead or other similar arrangements; the Estimated Payment is an average of those rates.
        See how much you could borrow to make a competitive offer.

        Climate risks

        Neighborhood: 14094

        Getting around

        21 / 100
        Car-Dependent
        30 / 100
        Somewhat Bikeable

        Nearby schools

        GreatSchools rating
        Schools provided by the listing agent
        • District: Lockport

        Source: NYSAMLSs. This data may not be complete. We recommend contacting the local school district to confirm school assignments for this home.

        A local agent can set up tours, give advice and negotiate with sellers.

        Browse local experts

        Similar homes