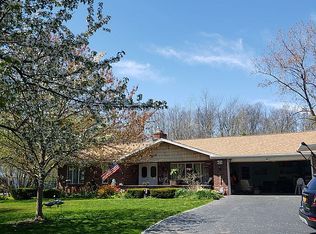
A picturesque approach over a creek sets the stage for this spacious 4-bedroom, 1.5-bath split-level, nestled back from the road on 1.1 acres. With a 3-car attached garage, generous living spaces and exceptional indoor and outdoor entertaining areas, this property offers so much to enjoy! The first level features an expansive family room with a wood beam ceiling and two bedrooms. On the next level, the beautifully updated kitchen showcases granite countertops, a large center island and double ovens, complemented by a dual-sided gas fireplace and spacious dining room. An impressive bonus room features a wood-burning fireplace and a large handcrafted bar, creating an inviting gathering space. A convenient half bath completes this level. Upstairs, discover a full bath, an additional bedroom and an oversized primary bedroom with a beautifully designed walk-in closet. Outside, the fully fenced backyard offers a wooded backdrop and a stunning entertaining area with an expansive upper deck and lower concrete patio complete with a pergola. Extensive updates include windows (2018), kitchen and luxury vinyl flooring (2019), central A/C (2020), full tear-off roof, two-tier deck and hot water tank (2022), concrete patio and gutters (2023), furnace (2024) and fresh landscaping (2026). A beautiful setting with room to relax, gather and entertain! Showings begin immediately or join us at the Open House Sunday 10/25 1-3PM.
Active
$395,000
6326 Ward Rd, Sanborn, NY 14132
4beds
2,484sqft
Single Family Residence
Built in 1959
1.1 Acres Lot
$-- Zestimate®
$159/sqft
$-- HOA
What's special
Dual-sided gas fireplaceTwo-tier deckLarge center islandOversized primary bedroomLarge handcrafted barBeautifully designed walk-in closetSpacious dining room
- 18 hours
- 1,792
- 63
Zillow last checked:
Listing updated:
Listed by:
HUNT Real Estate ERA 716-694-0400,
Kerri Whetstone 716-418-3345
Source: NYSAMLSs,MLS#: B1722788 Originating MLS: Buffalo
Facts & features
Interior
Bedrooms & bathrooms
- Bedrooms: 4
- Bathrooms: 2
- Full bathrooms: 1
- 1/2 bathrooms: 1
- Main level bedrooms: 2
Bedroom 1
- Level: First
- Dimensions: 12.00 x 11.00
Bedroom 2
- Level: First
- Dimensions: 11.00 x 8.00
Bedroom 3
- Level: Third
- Dimensions: 10.00 x 12.00
Bedroom 4
- Level: Third
- Dimensions: 14.00 x 22.00
Basement
- Level: Basement
Dining room
- Level: Second
- Dimensions: 21.00 x 12.00
Family room
- Level: First
- Dimensions: 23.00 x 19.00
Kitchen
- Level: Second
- Dimensions: 20.00 x 13.00
Laundry
- Level: Basement
Other
- Level: Second
- Dimensions: 24.00 x 12.00
Heating
- Gas, Baseboard, Forced Air, Wall Furnace
Cooling
- Central Air, Window Unit(s), Wall Unit(s)
Appliances
- Included: Convection Oven, Double Oven, Dryer, Dishwasher, Free-Standing Range, Gas Cooktop, Disposal, Gas Oven, Gas Range, Gas Water Heater, Microwave, Oven, Refrigerator, Washer
- Laundry: In Basement
Features
- Ceiling Fan(s), Dry Bar, Separate/Formal Dining Room, Eat-in Kitchen, Kitchen Island, Pantry, Bar, Bedroom on Main Level
- Flooring: Carpet, Luxury Vinyl, Varies
- Basement: Full,Sump Pump
- Number of fireplaces: 2
Interior area
- Total structure area: 2,484
- Total interior livable area: 2,484 sqft
- Finished area below ground: 720
Video & virtual tour
Property
Parking
- Total spaces: 3
- Parking features: Attached, Garage, Storage, Driveway, Garage Door Opener
- Attached garage spaces: 3
Features
- Stories: 3
- Patio & porch: Deck, Patio
- Exterior features: Blacktop Driveway, Deck, Fully Fenced, Patio, Private Yard, See Remarks
- Fencing: Full
- Waterfront features: River Access, Stream
- Body of water: Bergholtz Creek
Lot
- Size: 1.1 Acres
- Dimensions: 197 x 189
- Features: Rectangular, Rectangular Lot, Residential Lot, Wooded
Details
- Parcel number: 2940001470080001063000
- Special conditions: Standard
Construction
Type & style
- Home type: SingleFamily
- Architectural style: Split Level
- Property subtype: Single Family Residence
Materials
- Brick, Vinyl Siding, Copper Plumbing, PEX Plumbing
- Foundation: Poured
- Roof: Asphalt
Condition
- Resale
- Year built: 1959
Utilities & green energy
- Electric: Circuit Breakers
- Sewer: Connected
- Water: Connected, Public
- Utilities for property: Cable Available, Electricity Connected, High Speed Internet Available, Sewer Connected, Water Connected
Community & HOA
Location
- Region: Sanborn
Financial & listing details
- Price per square foot: $159/sqft
- Tax assessed value: $118,400
- Annual tax amount: $5,996
- Date on market: 10/19/2026
- Listing terms: Cash,Conventional,FHA,VA Loan
Estimated market value
Not available
Estimated sales range
Not available
Not available
Price history
| Date | Event | Price |
|---|---|---|
| 10/19/2026 | Listed for sale | $395,000+77.1%$159/sqft |
Source:  NYSAMLSs #B1722788 Report a problem | ||
| 6/21/2018 | Sold | $223,000-5.1%$90/sqft |
Source: Public Record Report a problem | ||
| 4/20/2018 | Pending sale | $234,900$95/sqft |
Source: CENTURY 21 Gold Standard #B1102640 Report a problem | ||
| 3/7/2018 | Listed for sale | $234,900+79.3%$95/sqft |
Source: CENTURY 21 Gold Standard #B1102640 Report a problem | ||
| 12/20/2001 | Sold | $131,000$53/sqft |
Source: Public Record Report a problem | ||
Public tax history
| Year | Property taxes | Tax assessment |
|---|---|---|
| 2025 | -- | $118,400 |
| 2024 | -- | $118,400 |
| 2023 | -- | $118,400 |
| 2022 | -- | $118,400 |
| 2021 | -- | $118,400 |
| 2020 | -- | $118,400 |
| 2019 | -- | $118,400 |
| 2018 | -- | $118,400 |
| 2017 | $4,792 | $118,400 |
| 2016 | -- | $118,400 |
| 2015 | -- | $118,400 |
| 2014 | -- | $118,400 |
| 2013 | -- | $118,400 |
| 2012 | -- | $118,400 |
| 2011 | -- | $118,400 |
| 2010 | -- | $118,400 |
| 2009 | -- | $118,400 |
| 2008 | -- | $118,400 |
| 2007 | -- | $118,400 |
| 2006 | -- | $118,400 |
| 2005 | -- | $118,400 |
| 2004 | -- | $118,400 |
| 2003 | -- | $118,400 |
| 2002 | -- | $118,400 |
| 2001 | -- | $118,400 |
| 2000 | -- | $118,400 |
Find assessor info on the county website
Monthly payment
Climate risks
Neighborhood: 14132
Nearby schools
Schools provided by the listing agent
- District: Niagara Wheatfield
Source: NYSAMLSs. This data may not be complete. We recommend contacting the local school district to confirm school assignments for this home.
Similar homes
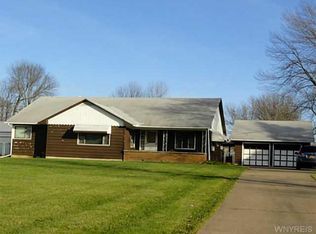
- $399,0005 bd2 ba1.8k sqft3210 Lower Mountain Rd, Sanborn, NY 14132For Sale

 MLS ID #B1719582, Lisa Cicciarelli, Listing by: Berkshire Hathaway Homeservices Zambito Realtors. NYSAMLSs
- $259,9005 bd2 ba2.3k sqft5623 Bridgeman Rd, Sanborn, NY 14132For Sale
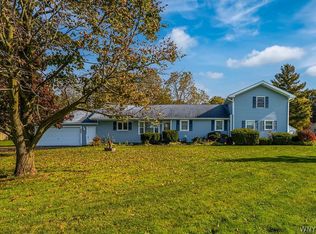 MLS ID #B1722861, Chrystal A Manzare, Listing by: Howard Hanna WNY Inc.. NYSAMLSs
- $--3 bd2 ba1.5k sqft2175 Watts Dr, Ransomville, NY 14131Auction
 ServiceLink Auction
- $459,9003 bd3 ba1.9k sqft7286 Wilrose Ct, North Tonawanda, NY 14120For Sale
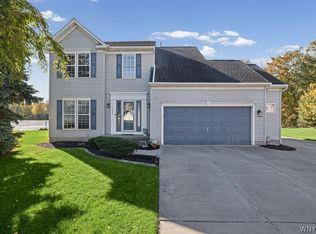 MLS ID #B1719893, Alisa M Talarico, Listing by: Century 21 North East. NYSAMLSs
- $325,0003 bd2 ba1.2k sqft5105 Townline Rd, Sanborn, NY 14132For SaleMLS ID #B1715189, Andrea Klyczek, Listing by: Superlative Real Estate, Inc.. NYSAMLSs
- $369,9004 bd2 ba2.2k sqft6060 Campbell Blvd, Lockport, NY 14094For SaleMLS ID #B1721548, Erin L Schwabe, Listing by: Howard Hanna WNY Inc.. NYSAMLSs
- $249,0005 bd2 ba2k sqft5945 Ward Rd, Sanborn, NY 14132For SaleMLS ID #B1718860, Michael Manning, Listing by: Berkshire Hathaway Homeservices Zambito Realtors. NYSAMLSs
- $359,9004 bd2 ba1.5k sqft6795 Nash Rd, North Tonawanda, NY 14120For SaleMLS ID #B1711286, Jake Mattoon, Listing by: HUNT Real Estate ERA. NYSAMLSs
- $364,9993 bd2 ba1.2k sqft6941 Rebecca Dr, Niagara Falls, NY 14304For SaleMLS ID #B1722541, Mackenzie Heary, Listing by: Century 21 North East. NYSAMLSs
- $429,9003 bd2 ba1.7k sqft5220 Kennedy Cres, Sanborn, NY 14132For SaleMLS ID #B1704077, Michael A Nappo, Listing by: Chubb-Aubrey Leonard Real Estate. NYSAMLSs
- $519,9003 bd2 ba1.4k sqft3711 Mapleton Rd, Sanborn, NY 14132New ConstructionMLS ID #B1723573, Tahir Bhatti, Listing by: Prestige Family Realty. NYSAMLSs
- $379,9003 bd2 ba1.3k sqft2746 Homeyer Rd, North Tonawanda, NY 14120For SaleMLS ID #B1715316, Gail M Ventry, Listing by: Ventry Real Estate LLC. NYSAMLSs
- $575,9004 bd3 ba2.6k sqft333 Daniel Dr, North Tonawanda, NY 14120For SaleMLS ID #B1723132, Kevin D Koszuta, Listing by: Boulevard Real Estate WNY. NYSAMLSs
- $440,0004 bd2 ba2.9k sqft6775 Bear Ridge Rd, Lockport, NY 14094For SaleMLS ID #B1719937, Michele M Tracy, Listing by: HUNT Real Estate ERA. NYSAMLSs
- $490,0004 bd3 ba2.5k sqft97 Timberlink Dr, Grand Island, NY 14072For SaleMLS ID #B1722324, Julie A Bastible, Listing by: HUNT Real Estate ERA. NYSAMLSs
- $424,9005 bd5 ba2.5k sqft8148 Effie Dr, Niagara Falls, NY 14304For SaleMLS ID #B1709139, Michael J Hooper, Listing by: Hooper Realty. NYSAMLSs
- $339,0004 bd3 ba2k sqft124 Gregory Pl, Grand Island, NY 14072For SaleMLS ID #B1721415, Rebecca Simpson, Listing by: HUNT Real Estate ERA. NYSAMLSs
