Welcome to 124 Gregory Pl, a spacious and thoughtfully maintained 4-bedroom, 2.5-bath home in a very desirable Grand Island location! Beautiful curb appeal. This inviting home offers hardwood floors throughout, including beneath carpeting, and an abundance of natural light. Lots of storage throughout the home. The comfortable family room features built-in bookshelves and a ventless gas fireplace, creating a warm and welcoming space for relaxing or entertaining. The kitchen offers ample cabinetry and workspace, with fridge, stove, dishwasher and garbage disposal included. Vaulted ceilings that open up the living room and formal dining room. The first-floor mudroom adds everyday convenience, while the bright Florida room addition—with baseboard heat and walls of windows—provides a wonderful additional living space overlooking the backyard. Upstairs, the generous primary bedroom features two closets and a remodeled private bath with a walk-in shower. A second bathroom includes a relaxing Jacuzzi tub. Three additional nice sized bedrooms. The basement offers excellent storage and additional usable space. A refurbished boiler (2025) with three heating zones provides efficient, individually controlled comfort throughout the home. There is a junction box for the/an RV that is separate from the 125 amp electrical box in the basement. Other features include Anderson windows, ceiling fans, a whole-house fan, and a three-car-wide driveway and additional parking on the side of the house. Enjoy the outdoors in the large yard with a 12' x 12' shed and vegetable garden. Bike path located behind the property. The backyard also offers added privacy, Woods behind the property. A garage and additional storage complete this well-rounded property. A wonderful opportunity to own a spacious Grand Island home with flexible living areas, numerous updates, and plenty of storage. Piano included. VIRTUALLY STAGED photos are included. Offers will be reviewed as they come in.
Active
$339,000
124 Gregory Pl, Grand Island, NY 14072
4beds
2,011sqft
Single Family Residence
Built in 1967
0.26 Acres Lot
$-- Zestimate®
$169/sqft
$-- HOA
What's special
Ventless gas fireplaceAbundance of natural lightGarage and additional storageWhole-house fanHardwood floors throughoutBuilt-in bookshelvesBeautiful curb appeal
- 5 days
- 1,116
- 91
Zillow last checked:
Listing updated:
Listed by:
HUNT Real Estate ERA 716-775-7500,
Rebecca Simpson 716-514-3750
Source: NYSAMLSs,MLS#: B1721415 Originating MLS: Buffalo
Facts & features
Interior
Bedrooms & bathrooms
- Bedrooms: 4
- Bathrooms: 3
- Full bathrooms: 2
- 1/2 bathrooms: 1
- Main level bathrooms: 1
Bedroom 1
- Level: Second
- Dimensions: 16.00 x 15.00
Bedroom 2
- Level: Second
- Dimensions: 10.00 x 10.00
Bedroom 3
- Level: Second
- Dimensions: 14.00 x 11.00
Bedroom 4
- Level: Second
- Dimensions: 12.00 x 11.00
Basement
- Level: Basement
Dining room
- Level: First
- Dimensions: 10.00 x 13.00
Family room
- Level: First
- Dimensions: 24.00 x 15.00
Foyer
- Level: First
- Dimensions: 13.50 x 6.50
Kitchen
- Level: First
- Dimensions: 13.00 x 15.00
Laundry
- Level: Basement
Living room
- Level: First
- Dimensions: 20.00 x 14.00
Other
- Level: First
- Dimensions: 19.00 x 10.00
Heating
- Gas, Baseboard
Cooling
- Attic Fan
Appliances
- Included: Dryer, Dishwasher, Electric Oven, Electric Range, Freezer, Disposal, Gas Water Heater, Refrigerator, Washer
- Laundry: In Basement
Features
- Ceiling Fan(s), Cathedral Ceiling(s), Entrance Foyer, Separate/Formal Living Room, Other, See Remarks, Storage
- Flooring: Carpet, Hardwood, Other, See Remarks, Varies
- Basement: Full
- Number of fireplaces: 1
Interior area
- Total structure area: 2,011
- Total interior livable area: 2,011 sqft
Property
Parking
- Total spaces: 2
- Parking features: Attached, Electricity, Garage, Garage Door Opener
- Attached garage spaces: 2
Features
- Exterior features: Concrete Driveway
Lot
- Size: 0.26 Acres
- Dimensions: 75 x 150
- Features: Agricultural, Rectangular, Rectangular Lot
Details
- Additional structures: Shed(s), Storage
- Parcel number: 1446000240900002047000
- Special conditions: Standard
Construction
Type & style
- Home type: SingleFamily
- Architectural style: Two Story,Split Level
- Property subtype: Single Family Residence
Materials
- Attic/Crawl Hatchway(s) Insulated, Brick, Frame, Vinyl Siding, Copper Plumbing
- Foundation: Poured
- Roof: Asphalt,Architectural,Shingle
Condition
- Resale
- Year built: 1967
Utilities & green energy
- Electric: Circuit Breakers
- Sewer: Connected
- Water: Connected, Public
- Utilities for property: Cable Available, Electricity Connected, High Speed Internet Available, Sewer Connected, Water Connected
Community & HOA
Location
- Region: Grand Island
Financial & listing details
- Price per square foot: $169/sqft
- Tax assessed value: $318,000
- Annual tax amount: $6,312
- Date on market: 10/14/2026
- Listing terms: Cash,Conventional,FHA,USDA Loan,VA Loan
Estimated market value
Not available
Estimated sales range
Not available
Not available
Price history
| Date | Event | Price |
|---|---|---|
| 10/14/2026 | Listed for sale | $339,000$169/sqft |
Source:  NYSAMLSs #B1721415 Report a problem | ||
Public tax history
| Year | Property taxes | Tax assessment |
|---|---|---|
| 2025 | -- | $318,000 +47.9% |
| 2024 | -- | $215,000 |
| 2023 | -- | $215,000 |
| 2022 | -- | $215,000 |
| 2021 | -- | $215,000 +25% |
| 2020 | -- | $172,000 |
| 2019 | -- | $172,000 |
| 2018 | -- | $172,000 |
| 2017 | $4,668 +138.5% | $172,000 |
| 2016 | $1,957 | $172,000 +7.5% |
| 2015 | -- | $160,000 |
| 2014 | -- | $160,000 |
| 2013 | -- | $160,000 +108.6% |
| 2012 | -- | $76,700 |
| 2011 | -- | $76,700 |
| 2010 | -- | $76,700 |
| 2009 | -- | $76,700 |
| 2008 | -- | $76,700 |
| 2007 | -- | $76,700 |
| 2006 | -- | $76,700 |
| 2005 | -- | $76,700 |
| 2004 | -- | $76,700 |
| 2003 | -- | $76,700 |
| 2002 | -- | $76,700 |
| 2001 | -- | $76,700 |
| 2000 | -- | $76,700 |
Find assessor info on the county website
Monthly payment
Climate risks
Neighborhood: 14072
Nearby schools
Schools provided by the listing agent
- High: Grand Island Senior High
- District: Grand Island
Source: NYSAMLSs. This data may not be complete. We recommend contacting the local school district to confirm school assignments for this home.

Similar homes
- $370,0003 bd2 ba1.9k sqft597 Alt Blvd, Grand Island, NY 14072For Sale
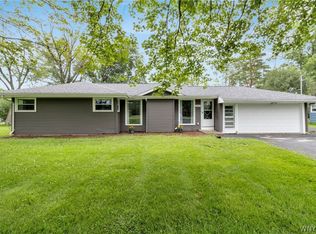
 MLS ID #B1722025, Ryan Daley, Listing by: Keller Williams Realty Lancaster. NYSAMLSs
- $340,0002 bd2 ba2.3k sqft1970 Baseline Rd, Grand Island, NY 14072For Sale
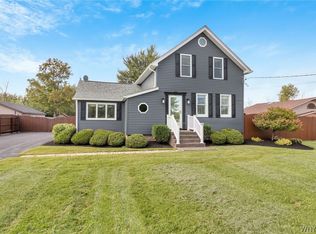 MLS ID #B1714618, James J Conley, Listing by: MJ Peterson Real Estate Inc.. NYSAMLSs
- $374,9993 bd2 ba1.4k sqft1361 Staley Rd, Grand Island, NY 14072For Sale
 MLS ID #B1700519, Nancy A Rehak, Listing by: Howard Hanna WNY Inc.. NYSAMLSs
- $490,0004 bd3 ba2.5k sqft97 Timberlink Dr, Grand Island, NY 14072For Sale
 MLS ID #B1722324, Julie A Bastible, Listing by: HUNT Real Estate ERA. NYSAMLSs
- $220,0002 bd1 ba1.2k sqft3348 Sandy Beach Rd, Grand Island, NY 14072For SaleMLS ID #B1722782, Geraldine A Andolina, Listing by: Century 21 North East. NYSAMLSs
- $499,9004 bd2 ba2.3k sqft598 Baseline Rd, Grand Island, NY 14072For SaleMLS ID #B1719797, Jessica Laurendi, Listing by: HUNT Real Estate ERA. NYSAMLSs
- $364,9993 bd2 ba1.2k sqft6941 Rebecca Dr, Niagara Falls, NY 14304For SaleMLS ID #B1722541, Mackenzie Heary, Listing by: Century 21 North East. NYSAMLSs
- $429,9003 bd2 ba1.6k sqft868 Alt Blvd, Grand Island, NY 14072For SaleMLS ID #B1707704, Geraldine A Andolina, Listing by: Century 21 North East. NYSAMLSs
- $299,9003 bd2 ba2.1k sqft1603 Love Rd, Grand Island, NY 14072For SaleMLS ID #B1702957, Colleen A Collier, Listing by: RE/MAX Plus. NYSAMLSs
- $345,0005 bd3 ba2.5k sqft121 Payne Ave, North Tonawanda, NY 14120For SaleMLS ID #B1721188, Josh J Peters, Listing by: Keller Williams Realty WNY. NYSAMLSs
- $239,9004 bd2 ba1.7k sqft602 80th St, Niagara Falls, NY 14304For SaleMLS ID #B1722589, Michael J Hooper, Listing by: Hooper Realty. NYSAMLSs
- $249,8884 bd2 ba2.1k sqft1551 Cox Rd, Grand Island, NY 14072For SaleMLS ID #B1708658, Timothy J LaDuca, Listing by: Howard Hanna WNY Inc.. NYSAMLSs
- $269,0003 bd2 ba1.1k sqft2956 Lemke Dr, Wheatfield, NY 14120For SaleMLS ID #B1722428, Edmund J Golach, Listing by: HUNT Real Estate ERA. NYSAMLSs
- $374,9004 bd4 ba2.2k sqft975 Oliver St, North Tonawanda, NY 14120For SaleMLS ID #B1719377, Chrystal A Manzare, Listing by: Howard Hanna WNY Inc.. NYSAMLSs
- $269,0003 bd1 ba1.1k sqft83 Colonial Dr W, Tonawanda, NY 14150For SaleMLS ID #B1723239, Nicholas W Casillo, Listing by: WNY Real Estate. NYSAMLSs
