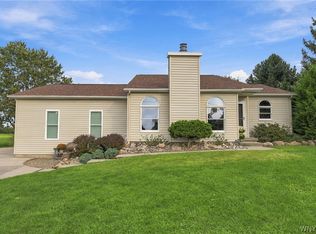
Wheatfield 3 bedroom 1.5 bath ranch home is a one owner home and custom built. Property has an additional lot 90 X 332.91 with a separate SL# and assessed value of $12,700. school taxes $370.23 County tax $245.04. Additional lot is being sold with the house. Large eat in kitchen and living room. Casement windows. 2 back bedrooms have hardwood flooring. Back bedroom also has double closes. Walk in closet in front bedroom and half bath. Enclosed sunroom provides additional living space and over looks expansive property. The expansive grounds offer room for recreation, outdoor entertaining, gardening and future outbuildings (subject to approvals) or simply just enjoy privacy and open space. Various ponds and gazebo. Unique walking path through mature landscaping. Full basement with a Partially finished 25x13 rec room offers flexible space for recreation hobbies or home office. Bilco doors to basement. Newer hot water tank. Glass block windows with vents in basement. Home generator. Sump pump with backup. Separate workshop off back of the 2 car detached garage. 220 line in garage. Driveway is very substantial. This home and property offer flexibility of a larger parcel while still close to areas everyday amenities. With the additional lot included in the sale total lot size is approximately 180 x 331.
Active
$429,900
2746 Homeyer Rd, North Tonawanda, NY 14120
3beds
1,375sqft
Single Family Residence
Built in 1971
0.69 Acres Lot
$440,000 Zestimate®
$313/sqft
$-- HOA
What's special
Various pondsHalf bathBilco doors to basementCasement windows
- 10 days
- 1,123
- 42
Zillow last checked:
Listing updated:
Listed by:
Ventry Real Estate LLC 716-371-0522,
Gail M Ventry gventry@ventryrealestate.com
Source: NYSAMLSs,MLS#: B1715316 Originating MLS: Buffalo
Originating MLS: BuffaloFacts & features
Interior
Bedrooms & bathrooms
- Bedrooms: 3
- Bathrooms: 2
- Full bathrooms: 1
- 1/2 bathrooms: 1
- Main level bathrooms: 2
- Main level bedrooms: 3
Bedroom 1
- Level: First
- Dimensions: 14.00 x 10.00
Bedroom 2
- Level: First
- Dimensions: 13.00 x 13.00
Bedroom 3
- Level: First
- Dimensions: 10.00 x 10.00
Kitchen
- Level: First
- Dimensions: 17.00 x 14.00
Living room
- Level: First
- Dimensions: 25.00 x 13.00
Other
- Level: First
- Dimensions: 12.00 x 12.00
Other
- Level: Basement
- Dimensions: 25.00 x 13.00
Heating
- Other, See Remarks, Baseboard, Hot Water
Appliances
- Included: Dryer, Dishwasher, Electric Oven, Electric Range, Gas Water Heater, Microwave, Refrigerator, Washer
- Laundry: In Basement
Features
- Eat-in Kitchen, Separate/Formal Living Room, Storage, Bedroom on Main Level, Workshop
- Flooring: Carpet, Hardwood, Laminate, Varies
- Basement: Full,Partially Finished,Sump Pump
- Has fireplace: No
Interior area
- Total structure area: 1,375
- Total interior livable area: 1,375 sqft
Property
Parking
- Total spaces: 2
- Parking features: Detached, Garage, Workshop in Garage, Garage Door Opener
- Garage spaces: 2
Features
- Levels: One
- Stories: 1
- Exterior features: Blacktop Driveway
Lot
- Size: 0.69 Acres
- Dimensions: 90 x 331
- Features: Other, Rectangular, Rectangular Lot, See Remarks
Details
- Additional structures: Gazebo, Shed(s), Storage
- Additional parcels included: 16219118
- Parcel number: 2940001620190001017000
- Special conditions: Standard
- Other equipment: Generator
Construction
Type & style
- Home type: SingleFamily
- Architectural style: Ranch
- Property subtype: Single Family Residence
Materials
- Brick, Vinyl Siding, Copper Plumbing
- Foundation: Poured
- Roof: Asphalt
Condition
- Resale
- Year built: 1971
Utilities & green energy
- Electric: Circuit Breakers
- Sewer: Connected
- Water: Connected, Public
- Utilities for property: Sewer Connected, Water Connected
Community & HOA
Location
- Region: North Tonawanda
Financial & listing details
- Price per square foot: $313/sqft
- Tax assessed value: $102,300
- Annual tax amount: $4,336
- Date on market: 9/16/2026
- Listing terms: Cash,Conventional,FHA
Estimated market value
$440,000
$418,000 - $466,000
$2,350/mo
Price history
| Date | Event | Price |
|---|---|---|
| 9/16/2026 | Listed for sale | $429,900$313/sqft |
Source:  NYSAMLSs #B1715316 Report a problem NYSAMLSs #B1715316 Report a problem | ||
Public tax history
| Year | Property taxes | Tax assessment |
|---|---|---|
| 2025 | -- | $102,300 |
| 2024 | -- | $102,300 |
| 2023 | -- | $102,300 |
| 2022 | -- | $102,300 |
| 2021 | -- | $102,300 |
| 2020 | -- | $102,300 |
| 2019 | -- | $102,300 |
| 2018 | -- | $102,300 |
| 2017 | $3,591 | $102,300 |
| 2016 | -- | $102,300 |
| 2015 | -- | $102,300 |
| 2014 | -- | $102,300 |
| 2013 | -- | $102,300 |
| 2012 | -- | $102,300 |
| 2011 | -- | $102,300 |
| 2010 | -- | $102,300 |
| 2009 | -- | $102,300 |
| 2008 | -- | $102,300 |
| 2007 | -- | $102,300 |
| 2006 | -- | $102,300 |
| 2005 | -- | $102,300 |
| 2004 | -- | $102,300 |
| 2003 | -- | $102,300 |
| 2002 | -- | $102,300 |
| 2001 | -- | $102,300 |
| 2000 | -- | $102,300 |
Find assessor info on the county website
Monthly payment
Climate risks
Neighborhood: 14120
Nearby schools
Schools provided by the listing agent
- District: Niagara Wheatfield
Source: NYSAMLSs. This data may not be complete. We recommend contacting the local school district to confirm school assignments for this home.
- $21,167-- bd-- ba-- sqft2746 Homeyer Rd, North Tonawanda, NY 14120Off Market
- $35,300-- bd-- ba-- sqft2746 Homeyer Rd, North Tonawanda, NY 14120Off Market
- $396,4004 bd2 ba2.2k sqft2752 Homeyer Rd, North Tonawanda, NY 14120Off Market
- $324,7003 bd1 ba1.2k sqft2738 Homeyer Rd, North Tonawanda, NY 14120Off Market
Similar homes
- $299,9004 bd2 ba1.5k sqft6795 Nash Rd, North Tonawanda, NY 14120For Sale

 MLS ID #B1711286, Jake Mattoon, Listing by: HUNT Real Estate ERA. NYSAMLSs
 - $249,9004 bd2 ba1.4k sqft110 14th Ave, North Tonawanda, NY 14120For Sale
 MLS ID #B1716367, Joseph Frentz, Listing by: Berkshire Hathaway Homeservices Zambito Realtors. NYSAMLSs
 - $424,9993 bd2 ba1.5k sqft6289 Aiken Rd, Lockport, NY 14094For Sale
 MLS ID #B1714533, Jay Herlan, Listing by: Keller Williams Realty Lancaster. NYSAMLSs
 - $599,0004 bd4 ba1.7k sqft3039 Niagara Falls Blvd, North Tonawanda, NY 14120For Sale By Owner
- $364,9993 bd2 ba1.2k sqft6941 Rebecca Dr, Niagara Falls, NY 14304For SaleMLS ID #B1672767, Abigail E Stein, Listing by: Century 21 North East. NYSAMLSs
- $419,9002 bd3 ba1.5k sqft29 Abt St, Williamsville, NY 14221For SaleMLS ID #B1715740, Lisa Herc, Listing by: HUNT Real Estate ERA. NYSAMLSs
- $400,0004 bd2 ba2k sqft1478 N French Rd, Amherst, NY 14228For SaleMLS ID #B1710398, Joseph D Sciandra, Listing by: Red Door Real Estate WNY LLC. NYSAMLSs
- $370,0003 bd2 ba1.9k sqft597 Alt Blvd, Grand Island, NY 14072For SaleMLS ID #B1697224, Ryan Daley, Listing by: Keller Williams Realty Lancaster. NYSAMLSs
- $399,9003 bd2 ba1.8k sqft5065 Alexander Dr, Clarence, NY 14031For SaleMLS ID #B1713913, Carol A Esposito, Listing by: Howard Hanna WNY Inc.. NYSAMLSs
- $449,9003 bd3 ba2k sqft79 Bywater Dr, Getzville, NY 14068For SaleMLS ID #B1697618, Jasmine Chen, Listing by: Howard Hanna WNY Inc.. NYSAMLSs
- $449,9003 bd2 ba1.8k sqft171 Sprucewood Ter, Williamsville, NY 14221For SaleMLS ID #R1713285, Joe Sorrentino, Listing by: Hometown Elite Realty. NYSAMLSs
- $310,0003 bd2 ba1.5k sqft955 Elliott Dr, Lewiston, NY 14092For SaleMLS ID #B1712546, Geraldine A Andolina, Listing by: Century 21 North East. NYSAMLSs
- $249,0003 bd1 ba1.1k sqft2262 River Rd, Niagara Falls, NY 14304For SaleMLS ID #B1713727, Stephanie Cattarin, Listing by: Keller Williams Realty WNY. NYSAMLSs
- $314,9003 bd3 ba1.5k sqft119 Bannard Ave, Tonawanda, NY 14150For SaleMLS ID #B1711209, John Santora III, Listing by: Keller Williams Realty WNY. NYSAMLSs
- $390,0003 bd2 ba2k sqft10 Cottonwood Dr, Buffalo, NY 14221For SaleMLS ID #B1695004, Devonte Davis, Listing by: eXp Realty. NYSAMLSs
- $459,9003 bd3 ba1.8k sqft705 Sara Ct, Lewiston, NY 14092For SaleMLS ID #B1697802, Alisa M Talarico, Listing by: Century 21 North East. NYSAMLSs
- $229,0003 bd1 ba1k sqft7600 Porter Rd, Niagara Falls, NY 14304For SaleMLS ID #B1714280, Heath Henneberger, Listing by: RE/MAX Precision. NYSAMLSs
- $369,9003 bd3 ba1.5k sqft243 Seabrook Dr, Williamsville, NY 14221For SaleMLS ID #B1686442, Maria C Bufalino, Listing by: MJ Peterson Real Estate Inc.. NYSAMLSs
- $379,9005 bd3 ba1.9k sqft6 Chestnut Hill Ln, Williamsville, NY 14221For SaleMLS ID #B1696059, Jennifer L Nelson, Listing by: Real Broker NY LLC. NYSAMLSs
- $499,9003 bd2 ba1.8k sqft373 Woodbridge Ave, Buffalo, NY 14214For SaleMLS ID #B1714125, Dana Hofert, Listing by: 716 Realty Group WNY LLC. NYSAMLSs
