Attention cash buyers! This 3-bedroom ranch in Lewiston offers incredible potential and is ready for your vision. The home features a large center kitchen island and oversized pantry, generously sized bedrooms and ample closet space throughout. Enjoy the covered screened-in patio, perfect for relaxing, as well as the attached 2.5-car garage with a new garage door (2024). Additional highlights include a basement wet bar, boiler and hot water tank replaced in 2016, and plenty of opportunity to make this property your own. Property is an estate and is being sold in "as is" condition.***Sellers are highly motivated and will consider cash offers only. Don't miss this opportunity to invest in a home with endless possibilities!
Active
$240,000
960 N Hewitt Dr, Lewiston, NY 14092
3beds
1,761sqft
Single Family Residence
Built in 1965
0.33 Acres Lot
$295,600 Zestimate®
$136/sqft
$-- HOA
What's special
Generously sized bedroomsCovered screened-in patioAmple closet space throughoutOversized pantryBasement wet barLarge center kitchen island
- 1 day
- 759
- 42
Zillow last checked:
Listing updated:
Listed by:
Howard Hanna WNY Inc. 716-634-4200,
Angela Barrett 716-860-6388
Source: NYSAMLSs,MLS#: B1727482 Originating MLS: Buffalo
Facts & features
Interior
Bedrooms & bathrooms
- Bedrooms: 3
- Bathrooms: 4
- Full bathrooms: 2
- 1/2 bathrooms: 2
- Main level bathrooms: 3
- Main level bedrooms: 3
Bedroom 1
- Level: First
- Dimensions: 14.00 x 12.00
Bedroom 2
- Level: First
- Dimensions: 11.00 x 11.00
Bedroom 3
- Level: First
- Dimensions: 11.00 x 9.00
Other
- Dimensions: 15.00 x 14.00
Dining room
- Dimensions: 12.00 x 10.00
Kitchen
- Level: First
- Dimensions: 12.00 x 11.00
Living room
- Level: First
- Dimensions: 26.00 x 13.00
Heating
- Gas, Baseboard
Cooling
- Window Unit(s)
Appliances
- Included: Built-In Range, Built-In Oven, Dryer, Exhaust Fan, Electric Oven, Electric Range, Freezer, Gas Cooktop, Disposal, Gas Water Heater, Refrigerator, Range Hood, Washer
- Laundry: In Basement
Features
- Wet Bar, Eat-in Kitchen, Kitchen Island, Pantry, Natural Woodwork, Bedroom on Main Level, Main Level Primary, Primary Suite
- Flooring: Carpet, Hardwood, Laminate, Varies
- Basement: Partially Finished,Walk-Out Access,Sump Pump
- Number of fireplaces: 1
Interior area
- Total structure area: 1,761
- Total interior livable area: 1,761 sqft
Property
Parking
- Total spaces: 2.5
- Parking features: Attached, Electricity, Garage, Garage Door Opener
- Attached garage spaces: 2.5
Features
- Levels: One
- Stories: 1
- Patio & porch: Covered, Patio, Porch
- Exterior features: Blacktop Driveway, Concrete Driveway, Patio
Lot
- Size: 0.33 Acres
- Dimensions: 100 x 170
- Features: Pie Shaped Lot, Residential Lot
Details
- Parcel number: 2924891310060001067000
- Special conditions: Estate
Construction
Type & style
- Home type: SingleFamily
- Architectural style: Ranch
- Property subtype: Single Family Residence
Materials
- Brick, Copper Plumbing
- Foundation: Block, Poured
- Roof: Shingle
Condition
- Resale
- Year built: 1965
Utilities & green energy
- Electric: Circuit Breakers
- Sewer: Connected
- Water: Connected, Public
- Utilities for property: Electricity Connected, High Speed Internet Available, Sewer Connected, Water Connected
Community & HOA
Location
- Region: Lewiston
Financial & listing details
- Price per square foot: $136/sqft
- Tax assessed value: $317,000
- Annual tax amount: $5,372
- Date on market: 11/6/2026
- Listing terms: Cash
Estimated market value
$295,600
$266,000 - $322,000
$2,526/mo
Price history
| Date | Event | Price |
|---|---|---|
| 11/6/2026 | Listed for sale | $240,000+160.9%$136/sqft |
Source:  NYSAMLSs #B1727482 Report a problem | ||
| 8/27/2003 | Sold | $92,000$52/sqft |
Source: Agent Provided Report a problem | ||
Public tax history
| Year | Property taxes | Tax assessment |
|---|---|---|
| 2025 | -- | $111,100 |
| 2024 | -- | $111,100 |
| 2023 | -- | $111,100 |
| 2022 | -- | $111,100 |
| 2021 | -- | $111,100 |
| 2020 | -- | $111,100 |
| 2019 | -- | $111,100 |
| 2018 | -- | $111,100 |
| 2017 | $4,144 | $111,100 |
| 2016 | -- | $111,100 |
| 2015 | -- | $111,100 |
| 2014 | -- | $111,100 |
| 2013 | -- | $111,100 |
| 2012 | -- | $111,100 |
| 2011 | -- | $111,100 |
| 2010 | -- | $111,100 |
| 2009 | -- | $111,100 |
| 2008 | -- | $111,100 |
| 2007 | -- | $111,100 |
| 2006 | -- | $111,100 |
| 2005 | -- | $111,100 |
| 2004 | -- | $111,100 +5.2% |
| 2003 | -- | $105,600 |
| 2002 | -- | $105,600 |
| 2001 | -- | $105,600 |
| 2000 | -- | $105,600 |
Find assessor info on the county website
Monthly payment
Climate risks
Neighborhood: 14092
Nearby schools
Schools provided by the listing agent
- District: Niagara Wheatfield
Source: NYSAMLSs. This data may not be complete. We recommend contacting the local school district to confirm school assignments for this home.

Similar homes
- $269,0003 bd2 ba1.2k sqft5433 Military Rd, Lewiston, NY 14092For Sale
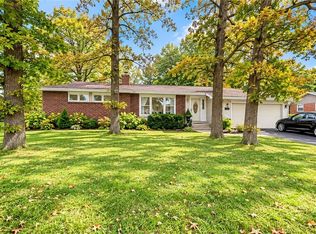
 MLS ID #B1722926, Kenneth R Greulich, Listing by: Dan & Lucy Wilson Realty. NYSAMLSs
- $339,9003 bd2 ba1.8k sqft697 Walker Dr, Lewiston, NY 14092For Sale
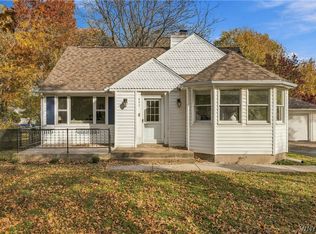 MLS ID #B1727286, Ryan Devin, Listing by: HUNT Real Estate ERA. NYSAMLSs
- $229,9004 bd2 ba1.3k sqft1656 Saunders Sett Rd, Lewiston, NY 14092For Sale
 MLS ID #B1723947, Joshua McDougall, Listing by: HUNT Real Estate ERA. NYSAMLSs
- $279,9993 bd2 ba1.5k sqft930 Elliott Dr, Lewiston, NY 14092For Sale
 MLS ID #B1716561, Gregory Straus, Listing by: 716 Realty Group WNY LLC. NYSAMLSs
- $330,0004 bd2 ba1.7k sqft407 Liberty Cir, Niagara Falls, NY 14305For SaleMLS ID #B1727538, James J Strzalkowski Jr., Listing by: Redfin Real Estate. NYSAMLSs
- $249,0003 bd2 ba2k sqft6910 W Britton Dr, Niagara Falls, NY 14305For SaleMLS ID #B1714118, Frederick P Blue III, Listing by: Great Lakes Real Estate Inc.. NYSAMLSs
- $281,5002 bd1 ba1.1k sqft935 Seneca St, Lewiston, NY 14092For SaleMLS ID #B1722628, Frederick P Blue III, Listing by: Great Lakes Real Estate Inc.. NYSAMLSs
- $299,9002 bd2 ba1.6k sqft906 Oneida St, Lewiston, NY 14092For SaleMLS ID #B1717736, Barbara A Okonczak, Listing by: Berkshire Hathaway Homeservices Zambito Realtors. NYSAMLSs
- $244,9003 bd2 ba1.9k sqft1301 Roselle Ave, Niagara Falls, NY 14305For SaleMLS ID #B1722828, Theresa L Costanzo, Listing by: Hooper Realty. NYSAMLSs
- $249,9004 bd2 ba2.2k sqft4140 Lewiston Rd, Niagara Falls, NY 14305For SaleMLS ID #B1722478, Jessica Laurendi, Listing by: HUNT Real Estate ERA. NYSAMLSs
- $225,0004 bd2 ba1.5k sqft4015 McKoon Ave, Niagara Falls, NY 14305For SaleMLS ID #B1724959, Julia Boorman, Listing by: Prestige Family Realty. NYSAMLSs
- $249,9004 bd2 ba1.9k sqft2020 Tuscarora Rd, Niagara Falls, NY 14304For SaleMLS ID #B1714084, Renee Moran, Listing by: Red Door Real Estate WNY LLC. NYSAMLSs
- $169,9003 bd2 ba1.1k sqft3627 Chapin Ave, Niagara Falls, NY 14301For SaleMLS ID #B1726399, Olga Crombie, Listing by: Keller Williams Realty WNY. NYSAMLSs
- $214,9004 bd3 ba1.5k sqft1275 Wyoming Ave, Niagara Falls, NY 14305For SaleMLS ID #B1722674, Mary Beth Kirbis, Listing by: Howard Hanna WNY Inc.. NYSAMLSs
- $259,9003 bd2 ba1.4k sqft744 Seymour Ave, Niagara Falls, NY 14305For SaleMLS ID #B1709796, Kathleen T Peglau, Listing by: Century 21 North East. NYSAMLSs
- $240,0003 bd2 ba1.5k sqft1265 Wyoming Ave, Niagara Falls, NY 14305For SaleMLS ID #B1689461, Timothy E Knop, Listing by: Keller Williams Realty WNY. NYSAMLSs
- $245,0002 bd2 ba995 sqft736 Tuscarora St, Lewiston, NY 14092For SaleMLS ID #B1715767, Tara L Walker, Listing by: MJ Peterson Real Estate Inc.. NYSAMLSs
- $269,9004 bd2 ba2k sqft3073 Lewiston Rd, Niagara Falls, NY 14305For SaleMLS ID #B1716862, Michael J Hooper, Listing by: Hooper Realty. NYSAMLSs
- $220,0003 bd1 ba1.2k sqft4233 Crescent Dr, Niagara Falls, NY 14305For SaleMLS ID #B1721395, Jacqueline M Kline, Listing by: Great Lakes Real Estate Inc.. NYSAMLSs
