Nestled on a peaceful street in the historic Village of Lewiston, this bright and move-in ready two-bedroom condo-townhouse offers the ideal blend of tranquil privacy and vibrant living. You’re just steps away from local restaurants and cafes, Art Park, the Niagara Gorge, and a quick drive to the Canadian border. Highlights include garage parking, outdoor space, a full basement, and beautiful vinyl flooring installed in 2014 throughout the unit.
Step inside to a sun filled open-concept main level. Generous living and dining areas center around a cozy corner gas fireplace. The sliding glass door leads directly to a peaceful deck and your own sanctuary for relaxing outdoors. The kitchen features a welcoming breakfast bar and includes all appliances. A convenient half bathroom completes the main level.
Upstairs, you’ll discover two spacious bedrooms with abundant closet storage and a spacious full bathroom. This unit comes complete with a full basement (washer and dryer included), detached garage for parking and storage, an additional designated parking spot directly in front of the condo, and lovely grounds to enjoy. Enjoy the unbeatable convenience of being a just short walk to Center Street, scenic parks, and picturesque waterfront trails! Get ready to fall in love with this Lewiston gem.
Active
$245,000
736 Tuscarora St, Lewiston, NY 14092
2beds
995sqft
Townhouse, Condominium
Built in 2005
-- sqft lot
$-- Zestimate®
$246/sqft
$200/mo HOA
What's special
Cozy corner gas fireplaceGarage parkingOutdoor spaceWasher and dryer includedFull basementPeaceful deckWelcoming breakfast bar
- 39 days
- 666
- 20
Zillow last checked:
Listing updated:
Listed by:
MJ Peterson Real Estate Inc. 716-689-7800,
Tara L Walker 716-880-9686
Source: NYSAMLSs,MLS#: B1715767 Originating MLS: Buffalo
Facts & features
Interior
Bedrooms & bathrooms
- Bedrooms: 2
- Bathrooms: 2
- Full bathrooms: 1
- 1/2 bathrooms: 1
- Main level bathrooms: 1
Bedroom 1
- Level: Second
- Dimensions: 12.90 x 11.90
Bedroom 2
- Level: Second
- Dimensions: 12.11 x 11.30
Basement
- Level: Basement
- Dimensions: 15.30 x 29.00
Dining room
- Level: First
- Dimensions: 11.80 x 7.80
Foyer
- Level: First
- Dimensions: 3.60 x 9.90
Kitchen
- Level: First
- Dimensions: 8.90 x 9.90
Living room
- Level: First
- Dimensions: 15.30 x 11.70
Heating
- Gas, Forced Air
Cooling
- Central Air
Appliances
- Included: Dryer, Dishwasher, Gas Oven, Gas Range, Gas Water Heater, Refrigerator, Washer
- Laundry: In Basement
Features
- Breakfast Bar, Separate/Formal Living Room, Living/Dining Room, Sliding Glass Door(s)
- Flooring: Laminate, Varies
- Doors: Sliding Doors
- Basement: Full,Sump Pump
- Number of fireplaces: 1
Interior area
- Total structure area: 995
- Total interior livable area: 995 sqft
Video & virtual tour
Property
Parking
- Total spaces: 1
- Parking features: Assigned, Covered, Detached, Garage, Open, Two Spaces, Garage Door Opener
- Garage spaces: 1
- Has uncovered spaces: Yes
Features
- Levels: Two
- Stories: 2
- Patio & porch: Deck
- Exterior features: Deck
Lot
- Size: 3,484 Square Feet
- Dimensions: 16 x 30
- Features: Rectangular, Rectangular Lot, Residential Lot
Details
- Parcel number: 2924011010150002047736
- Special conditions: Standard
Construction
Type & style
- Home type: Condo
- Property subtype: Townhouse, Condominium
Materials
- Brick, Vinyl Siding
- Roof: Asphalt
Condition
- Resale
- Year built: 2005
Utilities & green energy
- Electric: Circuit Breakers
- Sewer: Connected
- Water: Connected, Public
- Utilities for property: Cable Available, High Speed Internet Available, Sewer Connected, Water Connected
Community & HOA
Community
- Features: Trails/Paths
- Subdivision: Townhouses/Hillview Un 73
HOA
- Services included: Common Area Maintenance, Maintenance Structure, Snow Removal, Trash
- HOA fee: $200 monthly
- HOA name: Townhouse At Hillview
- HOA phone: 716-390-9886
Location
- Region: Lewiston
Financial & listing details
- Price per square foot: $246/sqft
- Tax assessed value: $78,500
- Annual tax amount: $3,758
- Date on market: 9/29/2026
- Listing terms: Cash,Conventional,FHA,VA Loan
Estimated market value
Not available
Estimated sales range
Not available
Not available
Price history
| Date | Event | Price |
|---|---|---|
| 9/29/2026 | Listed for sale | $245,000$246/sqft |
Source:  NYSAMLSs #B1715767 Report a problem | ||
Public tax history
| Year | Property taxes | Tax assessment |
|---|---|---|
| 2018 | $2,802 | $78,500 |
| 2017 | $2,802 | $78,500 |
| 2016 | -- | $78,500 |
| 2015 | -- | $78,500 |
Find assessor info on the county website
Monthly payment
Climate risks
Neighborhood: 14092
Nearby schools
Schools provided by the listing agent
- District: Lewiston-Porter
Source: NYSAMLSs. This data may not be complete. We recommend contacting the local school district to confirm school assignments for this home.
Similar homes
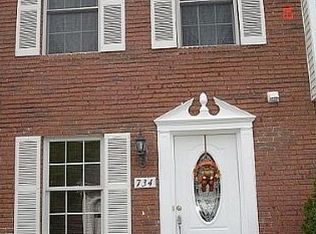
- $198,5002 bd2 ba1k sqft595 Seneca St, Lewiston, NY 14092For Sale
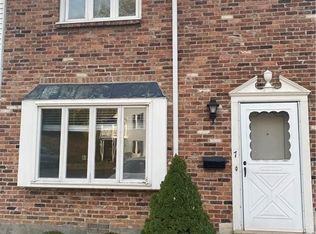
 MLS ID #B1714619, Alisa M Talarico, Listing by: Century 21 North East. NYSAMLSs
- $299,9002 bd2 ba1.4k sqft160 S 7th St, Lewiston, NY 14092For Sale
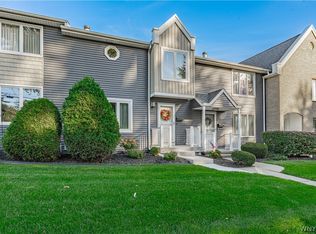 MLS ID #B1725156, Abigail E Stein, Listing by: Century 21 North East. NYSAMLSs
- $339,0002 bd2 ba1.2k sqft714 Tuscarora St, Lewiston, NY 14092For Sale
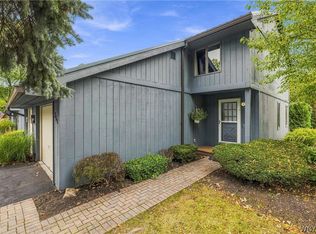 MLS ID #B1722168, Patrick S Hollingsworth, Listing by: Century 21 North East. NYSAMLSs
- $269,0003 bd2 ba1.2k sqft5433 Military Rd, Lewiston, NY 14092For Sale
 MLS ID #B1722926, Kenneth R Greulich, Listing by: Dan & Lucy Wilson Realty. NYSAMLSs
- $239,9003 bd2 ba1.3k sqft1555 Ridge Rd, Lewiston, NY 14092For SaleMLS ID #B1718692, Joseph Dentico, Listing by: Deal Realty, Inc.. NYSAMLSs
- $281,5002 bd1 ba1.1k sqft935 Seneca St, Lewiston, NY 14092For SaleMLS ID #B1722628, Frederick P Blue III, Listing by: Great Lakes Real Estate Inc.. NYSAMLSs
- $265,0003 bd1 ba1.4k sqft4596 Creek Rd, Lewiston, NY 14092For SaleMLS ID #B1718850, Linda Ellson, Listing by: HUNT Real Estate ERA. NYSAMLSs
- $229,9004 bd2 ba1.3k sqft1656 Saunders Sett Rd, Lewiston, NY 14092For SaleMLS ID #B1723947, Joshua McDougall, Listing by: HUNT Real Estate ERA. NYSAMLSs
- $279,9003 bd1 ba1k sqft1287 Swann Rd, Youngstown, NY 14174For SaleMLS ID #B1724792, Dana Fideli, Listing by: Keller Williams Realty WNY. NYSAMLSs
- $259,9003 bd2 ba1.4k sqft744 Seymour Ave, Niagara Falls, NY 14305For SaleMLS ID #B1709796, Kathleen T Peglau, Listing by: Century 21 North East. NYSAMLSs
- $229,7003 bd2 ba1.2k sqft1217 Maple Ave, Niagara Falls, NY 14305For SaleMLS ID #B1709732, Rachel M Adams, Listing by: Century 21 North East. NYSAMLSs
- $229,9003 bd1 ba1.4k sqft566 Northfield Dr, Youngstown, NY 14174For SaleMLS ID #B1718086, Lisa A Lannon, Listing by: Great Lakes Real Estate Inc.. NYSAMLSs
- $220,0003 bd1 ba1.2k sqft4233 Crescent Dr, Niagara Falls, NY 14305For SaleMLS ID #B1721395, Jacqueline M Kline, Listing by: Great Lakes Real Estate Inc.. NYSAMLSs
- $269,9003 bd1 ba864 sqft515 Lake Rd, Youngstown, NY 14174For SaleMLS ID #B1700669, Lisa A Lannon, Listing by: Great Lakes Real Estate Inc.. NYSAMLSs
- $239,9993 bd2 ba1.4k sqft202 81st St, Niagara Falls, NY 14304For SaleMLS ID #B1720435, Gregory Straus, Listing by: 716 Realty Group WNY LLC. NYSAMLSs
