Completely remodeled 1200 square ft single-family home offering modern comfort and quality throughout!
This move-in-ready 2-bedroom home features a spacious walk-in closet and 2 full bathrooms, including one with a walk-in shower and another with a tub/shower combination.
The beautifully updated kitchen includes brand-new Frigidaire Gallery electric appliances, while the main level offers the convenience of a new washer and dryer.
Major updates include a new hot water tank, gas forced-air furnace, central air conditioning, electrical wiring, plumbing, insulation, drywall, and luxury vinyl laminate flooring throughout the home.
Outdoor amenities include a 10' x 14' storage shed, a covered concrete patio with a gas outdoor fireplace, landscaping and a newly installed concrete driveway and sidewalk. Lot 50 x 120
Conveniently located near parks, I-190, Lewiston, Niagara Falls, shopping, dining, and other local attractions. This fully renovated home combines modern upgrades with a great location—ready for its next owner to enjoy!
Niagara Wheatfield School District!
Virtually staged for reference.
Pending
Price cut: $9.1K (7/8)
$269,900
4417 John St, Niagara Falls, NY 14305
2beds
1,200sqft
SingleFamily
Built in 1940
6,000 Square Feet Lot
$-- Zestimate®
$225/sqft
$-- HOA
What's special
Central air conditioningNew washer and dryerGas forced-air furnaceSpacious walk-in closetNew hot water tankWalk-in showerUpdated kitchen
- 92 days
- 66
- 0
Listed by:
Property Owner (716) 990-8640
Facts & features
Interior
Bedrooms & bathrooms
- Bedrooms: 2
- Bathrooms: 2
- Full bathrooms: 2
Heating
- Forced air, Gas
Cooling
- Central
Appliances
- Included: Dishwasher, Dryer, Freezer, Microwave, Range / Oven, Refrigerator, Washer
Features
- Flooring: Laminate
- Basement: Unfinished
Interior area
- Total interior livable area: 1,200 sqft
Property
Parking
- Parking features: Garage - Detached, Off-street
Features
- Exterior features: Vinyl
- Has view: Yes
- View description: None
Lot
- Size: 6,000 Square Feet
Details
- Parcel number: 29300013154224
Construction
Type & style
- Home type: SingleFamily
Materials
- Metal
- Roof: Shake / Shingle
Condition
- New construction: No
- Year built: 1940
Community & HOA
Location
- Region: Niagara Falls
Financial & listing details
- Price per square foot: $225/sqft
- Tax assessed value: $93,000
- Date on market: 6/5/2026
Estimated market value
Not available
Estimated sales range
Not available
$1,641/mo
Price history
| Date | Event | Price |
|---|---|---|
| 7/12/2026 | Pending sale | $269,900$225/sqft |
Source: Owner Report a problem | ||
| 7/8/2026 | Price change | $269,900-3.3%$225/sqft |
Source: Owner Report a problem | ||
| 6/5/2026 | Listed for sale | $279,000+1016%$233/sqft |
Source: Owner Report a problem | ||
| 1/10/2006 | Sold | $25,000$21/sqft |
Source: Public Record Report a problem | ||
Public tax history
| Year | Property taxes | Tax assessment |
|---|---|---|
| 2025 | -- | $93,000 +304.3% |
| 2024 | -- | $23,000 |
| 2023 | -- | $23,000 |
| 2022 | -- | $23,000 |
| 2021 | -- | $23,000 |
| 2020 | -- | $23,000 |
| 2019 | -- | $23,000 |
| 2018 | -- | $23,000 |
| 2017 | $1,234 | $23,000 -8% |
| 2016 | -- | $25,000 |
| 2015 | -- | $25,000 |
| 2014 | -- | $25,000 |
| 2013 | -- | $25,000 |
| 2012 | -- | $25,000 |
| 2011 | -- | $25,000 |
| 2010 | -- | $25,000 |
| 2009 | -- | $25,000 |
| 2008 | -- | $25,000 |
| 2007 | -- | $25,000 |
| 2006 | -- | $25,000 -14.4% |
| 2005 | -- | $29,200 |
| 2004 | -- | $29,200 |
| 2003 | -- | $29,200 |
| 2002 | -- | $29,200 |
| 2001 | -- | $29,200 |
| 2000 | -- | $29,200 |
Find assessor info on the county website
Monthly payment
Climate risks
Neighborhood: 14305
Similar homes
- $--3 bd1 ba1.6k sqft1106 Saunders Settlement Rd, Niagara Falls, NY 14305Auction
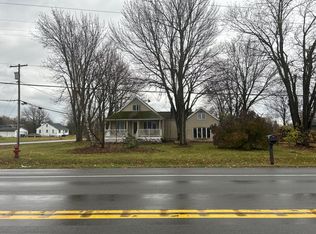 Auction.com 2
 - $268,5003 bd2 ba1.2k sqft1217 88th St, Niagara Falls, NY 14304For Sale
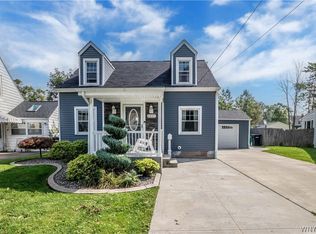
 MLS ID #B1711612, Lisa J Kresman, Listing by: Coldwell Banker Integrity Real Estate. NYSAMLSs
 - $214,9003 bd1 ba900 sqft4784 Chester Ave, Niagara Falls, NY 14305For Sale
 MLS ID #B1682799, Shannon Hopkins, Listing by: HUNT Real Estate ERA. NYSAMLSs
 - $--3 bd2 ba1.6k sqft3015 Birch Ave, Niagara Falls, NY 14305Auction
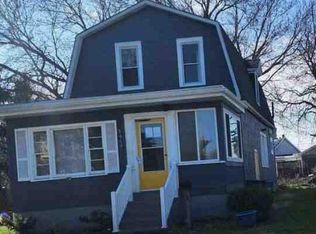 Auction.com 1
 - $275,0003 bd2 ba1.5k sqft1265 Wyoming Ave, Niagara Falls, NY 14305For SaleMLS ID #B1689461, Timothy E Knop, Listing by: Keller Williams Realty WNY. NYSAMLSs
- $244,9003 bd2 ba1.2k sqft1217 Maple Ave, Niagara Falls, NY 14305For SaleMLS ID #B1709732, Rachel M Adams, Listing by: Century 21 North East. NYSAMLSs
- $234,9004 bd3 ba1.5k sqft1275 Wyoming Ave, Niagara Falls, NY 14305For SaleMLS ID #B1711087, Mary Beth Kirbis, Listing by: Howard Hanna WNY Inc.. NYSAMLSs
- $299,9003 bd2 ba1.4k sqft744 Seymour Ave, Niagara Falls, NY 14305For SaleMLS ID #B1709796, Kathleen T Peglau, Listing by: Century 21 North East. NYSAMLSs
- $250,0002 bd1 ba1.4k sqft738 Upper Mountain Rd, Lewiston, NY 14092For SaleMLS ID #B1712066, Brianna Maloney, Listing by: Howard Hanna WNY Inc.. NYSAMLSs
- $279,9003 bd3 ba1.5k sqft5361 Annover Rd, Lewiston, NY 14092For SaleMLS ID #B1711778, Sean Mattrey, Listing by: HUNT Real Estate ERA. NYSAMLSs
- $275,0003 bd2 ba1.7k sqft3057 Orleans Ave, Niagara Falls, NY 14303For SaleMLS ID #B1709603, Darcee R Hughes, Listing by: Berkshire Hathaway Homeservices Zambito Realtors. NYSAMLSs
- $184,9993 bd2 ba1.2k sqft2673 North Ave, Niagara Falls, NY 14305For SaleMLS ID #B1711780, David Harris, Listing by: Iconic Real Estate. NYSAMLSs
- $199,9003 bd2 ba1.2k sqft7221 Laur Rd, Niagara Falls, NY 14304For SaleMLS ID #B1711425, Joshua James, Listing by: Keller Williams Realty WNY. NYSAMLSs
- $219,9993 bd2 ba1.3k sqft3534 North Ave, Niagara Falls, NY 14305For SaleMLS ID #B1694542, Eric Crumpton, Listing by: Red Door Real Estate WNY LLC. NYSAMLSs
- $270,0004 bd2 ba1.3k sqft549 15th St, Niagara Falls, NY 14301For SaleMLS ID #B1697810, Awais Rehman, Listing by: Red Door Real Estate WNY LLC. NYSAMLSs
- $299,9003 bd1 ba1.5k sqft460 N 8th St, Lewiston, NY 14092For SaleMLS ID #B1711863, Alisa M Talarico, Listing by: Century 21 North East. NYSAMLSs
- $205,0003 bd1 ba960 sqft7020 Packard Rd, Niagara Falls, NY 14304For SaleMLS ID #B1712048, Brandon Kmiotek, Listing by: HUNT Real Estate ERA. NYSAMLSs
- $199,9003 bd1 ba1.3k sqft4643 Patricia Dr, Niagara Falls, NY 14305For SaleMLS ID #B1703894, Darien Smith, Listing by: Howard Hanna WNY Inc.. NYSAMLSs
- $199,0002 bd3 ba1.3k sqft4017 Washington St, Niagara Falls, NY 14305For SaleMLS ID #B1707934, Janelle R Rohring, Listing by: Keller Williams Realty WNY. NYSAMLSs
