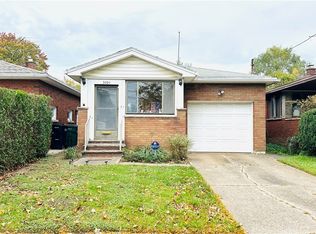
Welcome to 538 23rd Street, a charming brick home filled with character, warmth, and plenty of space to make your own. From the moment you arrive, the classic brick exterior and inviting enclosed front porch set the tone for what’s inside.
Step through the front door to find beautiful hardwood floors, a spacious living room and a formal dining area that flows naturally into the kitchen, creating a comfortable layout for both everyday living and entertaining. The kitchen offers abundant wood cabinetry, generous counter space, and a large center peninsula with additional seating.
Throughout the home, you’ll find unique architectural details that give this property its own personality. Upstairs, exposed wood beams, hardwood flooring and spacious bedrooms create a warm and inviting feel that you simply don’t find in every home.
The lower level provides additional usable space for storage, a workshop, recreation area or whatever fits your needs. Outside, enjoy a private backyard with mature landscaping, plenty of green space and a detached garage for additional parking and storage.
Conveniently located in the heart of Niagara Falls with easy access to shopping, dining, schools and local attractions, 538 23rd Street offers a great combination of space, character and value. Whether you’re searching for your next home or a strong addition to your investment portfolio, this is one you’ll want to see in person.
Active
Price cut: $10K (9/16)
$149,900
538 23rd St, Niagara Falls, NY 14301
3beds
1,216sqft
Single Family Residence
Built in 1948
4,961 Square Feet Lot
$148,100 Zestimate®
$123/sqft
$-- HOA
What's special
Classic brick exteriorPlenty of green spaceSpacious bedroomsExposed wood beamsUnique architectural detailsFormal dining areaGenerous counter space
- 53 days
- 473
- 42
Zillow last checked:
Listing updated:
Listed by:
Iconic Real Estate 716-236-7644,
Noah Munoz 716-404-5470
Source: NYSAMLSs,MLS#: B1707867 Originating MLS: Buffalo
Originating MLS: BuffaloFacts & features
Interior
Bedrooms & bathrooms
- Bedrooms: 3
- Bathrooms: 2
- Full bathrooms: 1
- 1/2 bathrooms: 1
- Main level bathrooms: 1
- Main level bedrooms: 1
Heating
- Gas, Forced Air
Cooling
- Central Air
Appliances
- Included: Appliances Negotiable, Gas Water Heater
- Laundry: In Basement
Features
- Eat-in Kitchen, Separate/Formal Living Room, Bedroom on Main Level
- Flooring: Carpet, Varies, Vinyl
- Basement: Full
- Has fireplace: No
Interior area
- Total structure area: 1,216
- Total interior livable area: 1,216 sqft
Property
Parking
- Total spaces: 2
- Parking features: Detached, Garage, No Driveway
- Garage spaces: 2
Features
- Exterior features: Fully Fenced
- Fencing: Full
Lot
- Size: 4,961 Square Feet
- Dimensions: 40 x 124
- Features: Near Public Transit, Rectangular, Rectangular Lot
Details
- Parcel number: 2911001590250004014000
- Special conditions: Standard
Construction
Type & style
- Home type: SingleFamily
- Architectural style: Two Story
- Property subtype: Single Family Residence
Materials
- Brick, Copper Plumbing
- Foundation: Poured
Condition
- Resale
- Year built: 1948
Utilities & green energy
- Electric: Circuit Breakers
- Sewer: Connected
- Water: Connected, Public
- Utilities for property: Cable Available, Sewer Connected, Water Connected
Community & HOA
Community
- Features: Trails/Paths
- Subdivision: Stedman Farm
Location
- Region: Niagara Falls
Financial & listing details
- Price per square foot: $123/sqft
- Tax assessed value: $44,500
- Annual tax amount: $2,247
- Date on market: 8/24/2026
- Listing terms: Cash,Conventional,FHA,VA Loan
Estimated market value
$148,100
$141,000 - $156,000
$1,750/mo
Price history
| Date | Event | Price |
|---|---|---|
| 9/16/2026 | Price change | $149,900-6.3%$123/sqft |
Source:  NYSAMLSs #B1707867 Report a problem NYSAMLSs #B1707867 Report a problem | ||
| 8/24/2026 | Listed for sale | $159,900+399.7%$131/sqft |
Source: NYSAMLSs #B1707867 Report a problem | ||
| 12/27/2017 | Sold | $32,000-19.8%$26/sqft |
Source: NYSAMLSs #B1082058 Report a problem | ||
| 11/14/2017 | Pending sale | $39,900$33/sqft |
Source: Hooper Realty #B1082058 Report a problem | ||
| 10/16/2017 | Listed for sale | $39,900-7%$33/sqft |
Source: Hooper Realty #B1082058 Report a problem | ||
| 1/27/2015 | Listing removed | $42,900$35/sqft |
Source: Hooper Realty #B455468 Report a problem | ||
| 12/22/2014 | Listed for sale | $42,900$35/sqft |
Source: Hooper Realty #B455468 Report a problem | ||
Public tax history
| Year | Property taxes | Tax assessment |
|---|---|---|
| 2025 | -- | $44,500 |
| 2024 | -- | $44,500 |
| 2023 | -- | $44,500 |
| 2022 | -- | $44,500 |
| 2021 | -- | $44,500 |
| 2020 | -- | $44,500 |
| 2019 | -- | $44,500 |
| 2018 | -- | $44,500 |
| 2017 | $607 | $44,500 |
| 2016 | -- | $44,500 |
| 2015 | -- | $44,500 |
| 2014 | -- | $44,500 |
| 2013 | -- | $44,500 |
| 2012 | -- | $44,500 |
| 2011 | -- | $44,500 |
| 2010 | -- | $44,500 |
| 2009 | -- | $44,500 |
| 2008 | -- | $44,500 |
| 2007 | -- | $44,500 |
| 2006 | -- | $44,500 |
| 2005 | -- | $44,500 +1.1% |
| 2004 | -- | $44,000 |
| 2003 | -- | $44,000 |
| 2002 | -- | $44,000 -10.9% |
| 2001 | -- | $49,400 |
| 2000 | -- | $49,400 |
Find assessor info on the county website
Monthly payment
Climate risks
Neighborhood: 14301
Nearby schools
Schools provided by the listing agent
- District: Niagara Falls
Source: NYSAMLSs. This data may not be complete. We recommend contacting the local school district to confirm school assignments for this home.
Similar homes
- $145,0003 bd2 ba1k sqft3404 Walnut Ave, Niagara Falls, NY 14301For Sale
 MLS ID #B1720923, Andrea Brown, Listing by: Howard Hanna WNY Inc.. NYSAMLSs
 - $149,9003 bd1 ba1k sqft2750 La Salle Ave, Niagara Falls, NY 14301For Sale
 MLS ID #B1713891, Michael J Hooper, Listing by: Hooper Realty. NYSAMLSs
 - $144,9003 bd1 ba1.4k sqft473 7th St, Niagara Falls, NY 14301For Sale
 MLS ID #B1715397, Noah Munoz, Listing by: Iconic Real Estate. NYSAMLSs
 - $129,9993 bd1 ba1.2k sqft2104 Walnut Ave, Niagara Falls, NY 14301For Sale
 MLS ID #B1711275, Md Azharul Maruf, Listing by: HUNT Real Estate ERA. NYSAMLSs
 - $150,0003 bd1 ba1.4k sqft2484 La Salle Ave, Niagara Falls, NY 14301For SaleMLS ID #B1716620, Donald Zappia, Listing by: eXp Realty. NYSAMLSs
- $169,9004 bd1 ba1.2k sqft3603 Chapin Ave, Niagara Falls, NY 14301For SaleMLS ID #B1720011, Nina Nanula, Listing by: Coldwell Banker Integrity Real. NYSAMLSs
- $133,9003 bd1 ba1k sqft839 17th St, Niagara Falls, NY 14301For SaleMLS ID #B1708727, Dennis J Mueckl, Listing by: Howard Hanna WNY Inc.. NYSAMLSs
- $150,0003 bd1 ba1k sqft2440 Linwood Ave, Niagara Falls, NY 14305For SaleMLS ID #B1720782, April Buday, Listing by: Symphony Real Estate LLC. NYSAMLSs
- $174,9003 bd2 ba1.3k sqft749 19th St, Niagara Falls, NY 14301For SaleMLS ID #B1708679, Kathryn Slaiman, Listing by: Century 21 North East. NYSAMLSs
- $139,9004 bd2 ba1.3k sqft2222 Whitney Ave, Niagara Falls, NY 14301For SaleMLS ID #B1708363, Liliya Dedovets, Listing by: HUNT Real Estate ERA. NYSAMLSs
- $150,0004 bd1 ba1.2k sqft805 16th St, Niagara Falls, NY 14301For SaleMLS ID #B1679009, Carolyn M Alessi, Listing by: HUNT Real Estate ERA. NYSAMLSs
- $179,0004 bd2 ba1.8k sqft2910 Grand Ave, Niagara Falls, NY 14301For SaleMLS ID #B1722161, Amirun Kaber, Listing by: Towne Housing Real Estate. NYSAMLSs
- $154,0004 bd2 ba1.5k sqft2788 Monroe Ave, Niagara Falls, NY 14303For SaleMLS ID #B1712461, Mary Lucchetti, Listing by: Keller Williams Realty WNY. NYSAMLSs
- $164,9003 bd2 ba1k sqft2410 Falls St, Niagara Falls, NY 14303For SaleMLS ID #B1711048, Jayson Parker, Listing by: Iconic Real Estate. NYSAMLSs
- $179,0003 bd1 ba1.1k sqft3572 Sherwood Ave, Niagara Falls, NY 14301For SaleMLS ID #B1718608, Dominic J Floro, Listing by: Hooper Realty. NYSAMLSs
- $159,9004 bd2 ba1.6k sqft2494 Grand Ave, Niagara Falls, NY 14301For SaleMLS ID #B1714361, Sashi Dhimal, Listing by: HUNT Real Estate ERA. NYSAMLSs
- $135,0004 bd2 ba1.5k sqft2401 Grand Ave, Niagara Falls, NY 14301For SaleMLS ID #B1717854, Pratheep Sakas, Listing by: Keller Williams Realty WNY. NYSAMLSs
- $155,0003 bd2 ba1.5k sqft2225 Falls St, Niagara Falls, NY 14303For SaleMLS ID #B1721414, Keith Young, Listing by: Keller Williams Realty WNY. NYSAMLSs
- $90,0003 bd1 ba948 sqft1925 Walnut Ave, Niagara Falls, NY 14301For SaleMLS ID #B1722114, Awais Rehman, Listing by: Red Door Real Estate WNY LLC. NYSAMLSs
- $139,9004 bd1 ba1.2k sqft2229 Whitney Ave, Niagara Falls, NY 14301For SaleMLS ID #B1694520, Mohammad S Munshi, Listing by: HUNT Real Estate ERA. NYSAMLSs
