Welcome to this beautifully updated home featuring a bright and modern interior with stylish finishes
throughout. The renovated kitchen offers white shaker cabinetry, granite-style look countertops, stainless steel appliances, and durable wood-look flooring, creating a clean and inviting space perfect for everyday living and entertaining. The home features spacious living and dining areas filled with natural light, highlighted by neutral tones and an open, comfortable layout that makes the space feel warm and welcoming. Multiple generously sized bedrooms provide flexibility for family, guests, or a home office, with updated flooring and fresh finishes throughout. Whether you're a first-time homebuyer, downsizing, or looking for an investment opportunity, this property offers a blend of modern updates, functional space, and comfortable living. Conveniently located near local amenities, shopping, schools, and major routes.
Active
$133,900
839 17th St, Niagara Falls, NY 14301
3beds
1,078sqft
Single Family Residence
Built in 1940
3,332 Square Feet Lot
$-- Zestimate®
$124/sqft
$-- HOA
What's special
Multiple generously sized bedroomsStainless steel appliancesBright and modern interiorGranite-style look countertopsDurable wood-look flooringNeutral tonesOpen comfortable layout
- 56 days
- 53
- 9
Zillow last checked:
Listing updated:
Listed by:
Howard Hanna WNY Inc. 716-773-1900,
Dennis J Mueckl 716-402-7563,
Jason P Sokody 716-603-2516,
Howard Hanna WNY Inc.
Source: NYSAMLSs,MLS#: B1708727 Originating MLS: Buffalo
Originating MLS: BuffaloFacts & features
Interior
Bedrooms & bathrooms
- Bedrooms: 3
- Bathrooms: 1
- Full bathrooms: 1
Heating
- Gas, Forced Air
Appliances
- Included: Dishwasher, Electric Cooktop, Gas Water Heater
Features
- Living/Dining Room
- Flooring: Luxury Vinyl
- Basement: Full
- Has fireplace: No
Interior area
- Total structure area: 1,078
- Total interior livable area: 1,078 sqft
Property
Parking
- Total spaces: 1
- Parking features: Attached, Garage
- Attached garage spaces: 1
Features
- Patio & porch: Balcony
- Exterior features: Balcony, Concrete Driveway
Lot
- Size: 3,332 Square Feet
- Dimensions: 33 x 101
- Features: Rectangular, Rectangular Lot, Residential Lot
Details
- Parcel number: 2911001440800003001000
- Special conditions: Standard
Construction
Type & style
- Home type: SingleFamily
- Architectural style: Two Story
- Property subtype: Single Family Residence
Materials
- Vinyl Siding
- Foundation: Block
Condition
- Resale
- Year built: 1940
Utilities & green energy
- Sewer: Connected
- Water: Connected, Public
- Utilities for property: Sewer Connected, Water Connected
Community & HOA
Community
- Features: Trails/Paths
- Subdivision: Mary Lamont & Thomas E Cl
Location
- Region: Niagara Falls
Financial & listing details
- Price per square foot: $124/sqft
- Tax assessed value: $36,500
- Annual tax amount: $1,935
- Date on market: 8/20/2026
- Cumulative days on market: 99 days
- Listing terms: Cash,Conventional,FHA,USDA Loan,VA Loan
Estimated market value
Not available
Estimated sales range
Not available
$1,445/mo
Price history
| Date | Event | Price |
|---|---|---|
| 8/20/2026 | Listed for sale | $133,900-1.5%$124/sqft |
Source:  NYSAMLSs #B1708727 Report a problem NYSAMLSs #B1708727 Report a problem | ||
| 8/16/2026 | Listing removed | $135,900$126/sqft |
Source: NYSAMLSs #B1682286 Report a problem | ||
| 7/7/2026 | Price change | $135,900-1.5%$126/sqft |
Source: NYSAMLSs #B1682286 Report a problem | ||
| 5/16/2026 | Listed for sale | $137,900+262.9%$128/sqft |
Source: NYSAMLSs #B1682286 Report a problem | ||
| 4/5/2024 | Sold | $38,000+4.1%$35/sqft |
Source: Public Record Report a problem | ||
| 8/10/2001 | Sold | $36,500$34/sqft |
Source: Public Record Report a problem | ||
Public tax history
| Year | Property taxes | Tax assessment |
|---|---|---|
| 2025 | -- | $36,500 |
| 2024 | -- | $36,500 |
| 2023 | -- | $36,500 |
| 2022 | -- | $36,500 |
| 2021 | -- | $36,500 |
| 2020 | -- | $36,500 |
| 2019 | -- | $36,500 |
| 2018 | -- | $36,500 |
| 2017 | $1,213 | $36,500 |
| 2016 | -- | $36,500 |
| 2015 | -- | $36,500 |
| 2014 | -- | $36,500 |
| 2013 | -- | $36,500 |
| 2012 | -- | $36,500 |
| 2011 | -- | $36,500 |
| 2010 | -- | $36,500 |
| 2009 | -- | $36,500 |
| 2008 | -- | $36,500 |
| 2007 | -- | $36,500 |
| 2006 | -- | $36,500 |
| 2005 | -- | $36,500 +14.1% |
| 2004 | -- | $32,000 |
| 2003 | -- | $32,000 |
| 2002 | -- | $32,000 -17.5% |
| 2001 | -- | $38,800 |
| 2000 | -- | $38,800 |
Find assessor info on the county website
Monthly payment
Climate risks
Neighborhood: 14301
Nearby schools
Schools provided by the listing agent
- District: Niagara Falls
Source: NYSAMLSs. This data may not be complete. We recommend contacting the local school district to confirm school assignments for this home.
Similar homes
- $145,0003 bd2 ba1k sqft3404 Walnut Ave, Niagara Falls, NY 14301For Sale
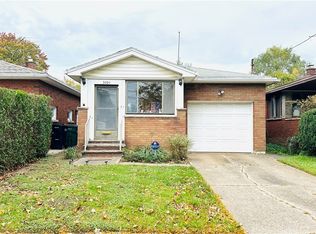
 MLS ID #B1720923, Andrea Brown, Listing by: Howard Hanna WNY Inc.. NYSAMLSs
 - $129,9993 bd1 ba1.2k sqft2104 Walnut Ave, Niagara Falls, NY 14301For Sale
 MLS ID #B1711275, Md Azharul Maruf, Listing by: HUNT Real Estate ERA. NYSAMLSs
 - $124,9993 bd1 ba1.4k sqft1115 20th St, Niagara Falls, NY 14301For Sale
 MLS ID #B1705390, Mirza Rashid, Listing by: Iconic Real Estate. NYSAMLSs
 - $149,9003 bd2 ba1.2k sqft538 23rd St, Niagara Falls, NY 14301For Sale
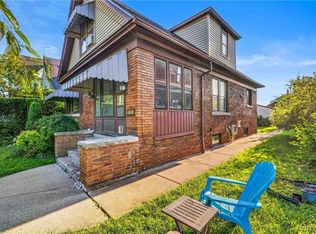 MLS ID #B1707867, Noah Munoz, Listing by: Iconic Real Estate. NYSAMLSs
 - $139,9004 bd2 ba1.3k sqft2222 Whitney Ave, Niagara Falls, NY 14301For SaleMLS ID #B1708363, Liliya Dedovets, Listing by: HUNT Real Estate ERA. NYSAMLSs
- $135,0004 bd2 ba1.5k sqft2401 Grand Ave, Niagara Falls, NY 14301For SaleMLS ID #B1717854, Pratheep Sakas, Listing by: Keller Williams Realty WNY. NYSAMLSs
- $150,0003 bd1 ba1.4k sqft2484 La Salle Ave, Niagara Falls, NY 14301For SaleMLS ID #B1716620, Donald Zappia, Listing by: eXp Realty. NYSAMLSs
- $139,9004 bd1 ba1.2k sqft2229 Whitney Ave, Niagara Falls, NY 14301For SaleMLS ID #B1694520, Mohammad S Munshi, Listing by: HUNT Real Estate ERA. NYSAMLSs
- $149,9003 bd1 ba1k sqft2750 La Salle Ave, Niagara Falls, NY 14301For SaleMLS ID #B1713891, Michael J Hooper, Listing by: Hooper Realty. NYSAMLSs
- $144,9003 bd1 ba1.4k sqft473 7th St, Niagara Falls, NY 14301For SaleMLS ID #B1715397, Noah Munoz, Listing by: Iconic Real Estate. NYSAMLSs
- $90,0003 bd1 ba948 sqft1925 Walnut Ave, Niagara Falls, NY 14301For SaleMLS ID #B1722114, Awais Rehman, Listing by: Red Door Real Estate WNY LLC. NYSAMLSs
- $139,0003 bd1 ba1.3k sqft2248 Michigan Ave, Niagara Falls, NY 14305For SaleMLS ID #B1718881, Jacob Michael Casale, Listing by: Hooper Realty. NYSAMLSs
- $129,9002 bd1 ba780 sqft563 31st St, Niagara Falls, NY 14301For SaleMLS ID #B1712908, Michael A Johnson, Listing by: Howard Hanna WNY Inc.. NYSAMLSs
- $127,9002 bd2 ba1k sqft2733 Independence Ave, Niagara Falls, NY 14301For SaleMLS ID #B1669535, Hayleigh Federowicz, Listing by: eXp Realty. NYSAMLSs
- $159,9003 bd1 ba1.4k sqft1820 North Ave, Niagara Falls, NY 14305For SaleMLS ID #B1719870, Victoria Skrlin-Kozak, Listing by: Iconic Real Estate. NYSAMLSs
- $150,0003 bd1 ba1k sqft2440 Linwood Ave, Niagara Falls, NY 14305For SaleMLS ID #B1720782, April Buday, Listing by: Symphony Real Estate LLC. NYSAMLSs
- $150,0004 bd1 ba1.2k sqft805 16th St, Niagara Falls, NY 14301For SaleMLS ID #B1679009, Carolyn M Alessi, Listing by: HUNT Real Estate ERA. NYSAMLSs
- $139,9003 bd1 ba1.1k sqft1848 Michigan Ave, Niagara Falls, NY 14305For SaleMLS ID #B1704463, Emmanuel Williams, Listing by: WNY Metro Roberts Realty. NYSAMLSs
- $129,9003 bd2 ba1.2k sqft2436 Cleveland Ave, Niagara Falls, NY 14305For SaleMLS ID #B1686301, Fuzayel Ahmed, Listing by: HUNT Real Estate ERA. NYSAMLSs
- $139,0003 bd2 ba1.2k sqft709 Townsend Pl, Niagara Falls, NY 14301For SaleMLS ID #B1714086, Brock E Forkey, Listing by: Expert Realty Advisors LLC. NYSAMLSs
