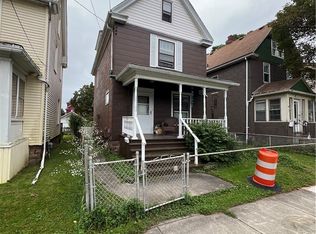
Beautifully updated 3-bedroom, 1-full-bath single-family home, move-in ready and offering excellent versatility for homeowners and investors alike! Enjoy a fresh, modern feel throughout, with new flooring, an updated kitchen, a renovated bathroom, and refreshed bedrooms. Every detail has been thoughtfully updated to create a clean and inviting living space. Whether you're looking for a place to call home, a long-term rental investment, or a short-term rental opportunity, this property offers exciting possibilities. Airbnb/short-term rental use is subject to applicable zoning, licensing, and local regulations. Don't miss this opportunity to own a beautifully refreshed home with outstanding potential!
Active
$90,000
1925 Walnut Ave, Niagara Falls, NY 14301
3beds
948sqft
Single Family Residence
Built in 1928
1,720 Square Feet Lot
$-- Zestimate®
$95/sqft
$-- HOA
What's special
- 2 days
- 111
- 13
Zillow last checked:
Listing updated:
Listed by:
Red Door Real Estate WNY LLC 716-299-7171,
Awais Rehman 917-283-0352
Source: NYSAMLSs,MLS#: B1722114 Originating MLS: Buffalo
Originating MLS: BuffaloFacts & features
Interior
Bedrooms & bathrooms
- Bedrooms: 3
- Bathrooms: 1
- Full bathrooms: 1
- Main level bathrooms: 1
- Main level bedrooms: 1
Heating
- Gas, Forced Air
Appliances
- Included: Gas Water Heater, See Remarks
Features
- Separate/Formal Dining Room, Eat-in Kitchen, Bedroom on Main Level
- Flooring: Carpet, Laminate, Varies, Vinyl
- Basement: Full
- Has fireplace: No
Interior area
- Total structure area: 948
- Total interior livable area: 948 sqft
Property
Parking
- Total spaces: 1
- Parking features: Attached, Garage, No Driveway
- Attached garage spaces: 1
Lot
- Size: 1,720 Square Feet
- Dimensions: 31 x 55
- Features: Near Public Transit, Rectangular, Rectangular Lot, Residential Lot
Details
- Parcel number: 2911001590250003005000
- Special conditions: Standard
Construction
Type & style
- Home type: SingleFamily
- Architectural style: Other,See Remarks
- Property subtype: Single Family Residence
Materials
- Aluminum Siding, Other, Vinyl Siding
- Foundation: Other, See Remarks
Condition
- Resale
- Year built: 1928
Utilities & green energy
- Electric: Circuit Breakers
- Sewer: Connected
- Water: Connected, Public
- Utilities for property: Sewer Connected, Water Connected
Community & HOA
Community
- Subdivision: Stedman Farm
Location
- Region: Niagara Falls
Financial & listing details
- Price per square foot: $95/sqft
- Tax assessed value: $22,000
- Annual tax amount: $969
- Date on market: 10/14/2026
- Listing terms: Cash
Estimated market value
Not available
Estimated sales range
Not available
Not available
Price history
| Date | Event | Price |
|---|---|---|
| 10/14/2026 | Listed for sale | $90,000+800%$95/sqft |
Source:  NYSAMLSs #B1722114 Report a problem NYSAMLSs #B1722114 Report a problem | ||
| 5/15/2026 | Sold | $10,000-90.9%$11/sqft |
Source: Public Record Report a problem | ||
| 9/28/2022 | Sold | $110,000+218.8%$116/sqft |
Source: Public Record Report a problem | ||
| 5/13/2021 | Sold | $34,500+187.5%$36/sqft |
Source: Public Record Report a problem | ||
| 10/8/2008 | Sold | $12,000$13/sqft |
Source: Public Record Report a problem | ||
Public tax history
| Year | Property taxes | Tax assessment |
|---|---|---|
| 2025 | -- | $22,000 |
| 2024 | -- | $22,000 |
| 2023 | -- | $22,000 |
| 2022 | -- | $22,000 |
| 2021 | -- | $22,000 |
| 2020 | -- | $22,000 |
| 2019 | -- | $22,000 |
| 2018 | -- | $22,000 |
| 2017 | $1,026 | $22,000 |
| 2016 | -- | $22,000 |
| 2015 | -- | $22,000 |
| 2014 | -- | $22,000 |
| 2013 | -- | $22,000 |
| 2012 | -- | $22,000 |
| 2011 | -- | $22,000 |
| 2010 | -- | $22,000 -31.7% |
| 2009 | -- | $32,200 |
| 2008 | -- | $32,200 |
| 2007 | -- | $32,200 |
| 2006 | -- | $32,200 |
| 2005 | -- | $32,200 |
| 2004 | -- | $32,200 |
| 2003 | -- | $32,200 |
| 2002 | -- | $32,200 +4.2% |
| 2001 | -- | $30,900 |
| 2000 | -- | $30,900 |
Find assessor info on the county website
Monthly payment
Climate risks
Neighborhood: 14301
Nearby schools
Schools provided by the listing agent
- District: Niagara Falls
Source: NYSAMLSs. This data may not be complete. We recommend contacting the local school district to confirm school assignments for this home.

Similar homes
- $90,0003 bd1 ba1.2k sqft1727 La Salle Ave, Niagara Falls, NY 14301For Sale
 MLS ID #B1715698, Andrea Brown, Listing by: Howard Hanna WNY Inc.. NYSAMLSs
 - $99,9003 bd1 ba1.1k sqft727 19th St, Niagara Falls, NY 14301For Sale
 MLS ID #B1711628, Terri A Schiro, Listing by: Hooper Realty. NYSAMLSs
 - $90,0003 bd1 ba1.2k sqft1865 Linwood Ave, Niagara Falls, NY 14305For Sale
 MLS ID #B1716289, Awais Rehman, Listing by: Red Door Real Estate WNY LLC. NYSAMLSs
 - $89,9003 bd2 ba890 sqft2323 Mackenna Ave, Niagara Falls, NY 14303For Sale
 MLS ID #B1713764, Jason Vranic, Listing by: HUNT Real Estate ERA. NYSAMLSs
 - $80,0003 bd1 ba1.1k sqft1215 15th St, Niagara Falls, NY 14301For SaleMLS ID #B1708334, Louis S Rizzo, Listing by: Howard Hanna WNY Inc.. NYSAMLSs
- $97,9003 bd1 ba1.2k sqft760 15th St, Niagara Falls, NY 14301For SaleMLS ID #B1707203, Jason P Sokody, Listing by: Howard Hanna WNY Inc.. NYSAMLSs
- $80,0003 bd1 ba1k sqft741 19th St, Niagara Falls, NY 14301For SaleMLS ID #B1702995, Vienna Laurendi, Listing by: Howard Hanna WNY Inc.. NYSAMLSs
- $91,5002 bd1 ba842 sqft2723 Livingston Ave, Niagara Falls, NY 14303For SaleMLS ID #B1717749, Frederick P Blue III, Listing by: Great Lakes Real Estate Inc.. NYSAMLSs
- $125,0003 bd2 ba1.3k sqft751 16th St, Niagara Falls, NY 14301For SaleMLS ID #B1723020, Frank A Pietrangeli, Listing by: Hooper Realty. NYSAMLSs
- $94,9903 bd1 ba1k sqft464 20th St, Niagara Falls, NY 14303For SaleMLS ID #B1698294, Jayson Parker, Listing by: Iconic Real Estate. NYSAMLSs
- $89,9003 bd1 ba1.1k sqft1418 18th St, Niagara Falls, NY 14305For SaleMLS ID #B1716132, Tammie Scibilia, Listing by: Howard Hanna WNY Inc.. NYSAMLSs
- $74,9003 bd1 ba1.1k sqft642 21st St, Niagara Falls, NY 14301For SaleMLS ID #B1703419, Caleb Canazzi, Listing by: Blue Eagle Realty Corp.. NYSAMLSs
- $99,0002 bd1 ba888 sqft2711 La Salle Ave, Niagara Falls, NY 14301For SaleMLS ID #B1698354, Giuseppe Faraci, Listing by: Global Choice Realty LLC. NYSAMLSs
- $94,9993 bd2 ba1.3k sqft454 18th St, Niagara Falls, NY 14303For SaleMLS ID #B1692072, Sharon A Gadacz, Listing by: Howard Hanna WNY Inc.. NYSAMLSs
- $85,0003 bd1 ba792 sqft2454 La Salle Ave, Niagara Falls, NY 14301For SaleMLS ID #B1572875, Gina M Gigliotti, Listing by: Howard Hanna WNY Inc.. NYSAMLSs
- $120,0003 bd2 ba1.3k sqft2805 McKoon Ave, Niagara Falls, NY 14305For SaleMLS ID #B1716051, Mary Lucchetti, Listing by: Keller Williams Realty WNY. NYSAMLSs
- $79,9992 bd1 ba728 sqft608 20th St, Niagara Falls, NY 14301For SaleMLS ID #B1678105, David Harris, Listing by: Iconic Real Estate. NYSAMLSs
- $94,9002 bd1 ba884 sqft1702 Niagara St, Niagara Falls, NY 14303For SaleMLS ID #B1715993, Michael J Hooper, Listing by: Hooper Realty. NYSAMLSs
- $105,0003 bd1 ba1.1k sqft1126 La Salle Ave, Niagara Falls, NY 14301For SaleMLS ID #B1699685, Awais Rehman, Listing by: Red Door Real Estate WNY LLC. NYSAMLSs
- $65,0003 bd1 ba915 sqft212 74th St, Niagara Falls, NY 14304For SaleMLS ID #B1722153, Steven M Green Jr., Listing by: Signature Premier Realty Inc. NYSAMLSs
