Welcome to this charming, move-in-ready solid brick home situated on a desirable corner lot! Offering 3 bedrooms and 2 full bathrooms, this well-maintained property combines comfort, functionality, and convenience. Enjoy the comfort of central AC and a bright, inviting family room that provides a great space for everyday living and entertaining. The interior features a welcoming layout with a comfortable living area, dining room, and functional kitchen. A versatile bonus room offers additional flexibility and can be used as a home office, playroom, or guest space. Step outside to your private, fully fenced backyard, featuring mature landscaping and a patio—an ideal setting for relaxing, entertaining, or enjoying time outdoors. The property also includes a generous garage for parking and additional storage. Conveniently located near local shops, restaurants, and Niagara Falls, this home offers an excellent combination of location and lifestyle. Please note that the square footage differs from the tax records; refer to the attached floor plan for additional details. Don’t miss this opportunity—offers will be reviewed as they are received!
Active
$129,999
2104 Walnut Ave, Niagara Falls, NY 14301
3beds
1,280sqft
Single Family Residence
Built in 1949
4,364 Square Feet Lot
$-- Zestimate®
$102/sqft
$-- HOA
What's special
Solid brick homePrivate fully fenced backyardCentral acVersatile bonus roomDesirable corner lotBright inviting family roomWelcoming layout
- 47 days
- 317
- 22
Zillow last checked:
Listing updated:
Listed by:
HUNT Real Estate ERA 716-832-4838,
Md Azharul Maruf 929-807-5888
Source: NYSAMLSs,MLS#: B1711275 Originating MLS: Buffalo
Originating MLS: BuffaloFacts & features
Interior
Bedrooms & bathrooms
- Bedrooms: 3
- Bathrooms: 1
- Full bathrooms: 1
Heating
- Gas, Stove, Forced Air, Natural Gas
Cooling
- Central Air, Wall Unit(s)
Appliances
- Included: Dryer, Dishwasher, Freezer, Gas Cooktop, Gas Water Heater, Microwave
- Laundry: In Basement
Features
- Separate/Formal Dining Room, Entrance Foyer, Eat-in Kitchen, Furnished, Home Office, Storage, Convertible Bedroom
- Flooring: Ceramic Tile, Hardwood, Laminate, Varies
- Basement: Full,Finished
- Has fireplace: No
- Furnished: Yes
Interior area
- Total structure area: 1,280
- Total interior livable area: 1,280 sqft
Property
Parking
- Total spaces: 1
- Parking features: Attached, Garage, Garage Door Opener
- Attached garage spaces: 1
Features
- Levels: Two
- Stories: 2
- Exterior features: Concrete Driveway, Fully Fenced
- Fencing: Full
Lot
- Size: 4,364 Square Feet
- Dimensions: 40 x 109
- Features: Rectangular, Rectangular Lot
Details
- Parcel number: 2911001590250001028000
- Special conditions: Standard
Construction
Type & style
- Home type: SingleFamily
- Architectural style: Two Story
- Property subtype: Single Family Residence
Materials
- Brick
- Foundation: Block
Condition
- Resale
- Year built: 1949
Utilities & green energy
- Electric: Circuit Breakers
- Sewer: Connected
- Water: Connected, Public
- Utilities for property: Sewer Connected, Water Connected
Community & HOA
Community
- Subdivision: Section 15925
Location
- Region: Niagara Falls
Financial & listing details
- Price per square foot: $102/sqft
- Tax assessed value: $58,000
- Annual tax amount: $2,927
- Date on market: 8/31/2026
- Listing terms: Cash,Conventional,FHA,USDA Loan,VA Loan
Estimated market value
Not available
Estimated sales range
Not available
$1,867/mo
Price history
| Date | Event | Price |
|---|---|---|
| 8/31/2026 | Listed for sale | $129,999-35%$102/sqft |
Source:  NYSAMLSs #B1711275 Report a problem NYSAMLSs #B1711275 Report a problem | ||
| 8/20/2025 | Listing removed | $199,900$156/sqft |
Source: NYSAMLSs #B1619062 Report a problem | ||
| 6/30/2025 | Listed for sale | $199,900+52.6%$156/sqft |
Source: NYSAMLSs #B1619062 Report a problem | ||
| 7/18/2023 | Sold | $131,000+31%$102/sqft |
Source: NYSAMLSs #B1474551 Report a problem | ||
| 6/2/2023 | Pending sale | $100,000$78/sqft |
Source: NYSAMLSs #B1474551 Report a problem | ||
| 6/1/2023 | Listed for sale | $100,000$78/sqft |
Source: NYSAMLSs #B1474551 Report a problem | ||
Public tax history
| Year | Property taxes | Tax assessment |
|---|---|---|
| 2025 | -- | $58,000 |
| 2024 | -- | $58,000 |
| 2023 | -- | $58,000 |
| 2022 | -- | $58,000 |
| 2021 | -- | $58,000 |
| 2020 | -- | $58,000 |
| 2019 | -- | $58,000 |
| 2018 | -- | $58,000 |
| 2017 | $1,128 | $58,000 |
| 2016 | -- | $58,000 |
| 2015 | -- | $58,000 |
| 2014 | -- | $58,000 |
| 2013 | -- | $58,000 |
| 2012 | -- | $58,000 |
| 2011 | -- | $58,000 |
| 2010 | -- | $58,000 |
| 2009 | -- | $58,000 |
| 2008 | -- | $58,000 |
| 2007 | -- | $58,000 |
| 2006 | -- | $58,000 |
| 2005 | -- | $58,000 |
| 2004 | -- | $58,000 |
| 2003 | -- | $58,000 |
| 2002 | -- | $58,000 |
| 2001 | -- | $58,000 |
| 2000 | -- | $58,000 |
Find assessor info on the county website
Monthly payment
Climate risks
Neighborhood: 14301
Nearby schools
Schools provided by the listing agent
- District: Niagara Falls
Source: NYSAMLSs. This data may not be complete. We recommend contacting the local school district to confirm school assignments for this home.
Similar homes
- $139,9003 bd1 ba1.1k sqft2165 Seneca Ave, Niagara Falls, NY 14305For Sale
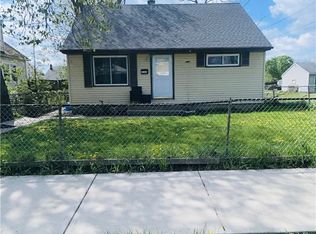
 MLS ID #B1723030, Javier Rossy, Listing by: eXp Realty. NYSAMLSs
 - $149,9003 bd1 ba1k sqft2750 La Salle Ave, Niagara Falls, NY 14301For Sale
 MLS ID #B1713891, Michael J Hooper, Listing by: Hooper Realty. NYSAMLSs
 - $160,0003 bd2 ba1.9k sqft2486 La Salle Ave, Niagara Falls, NY 14301For Sale
 MLS ID #B1707657, Ryan K McNab, Listing by: Howard Hanna WNY Inc.. NYSAMLSs
 - $129,9994 bd2 ba1.8k sqft760 16th St, Niagara Falls, NY 14301For Sale
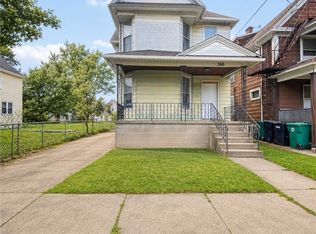 MLS ID #B1703074, Tyrone DiMatteo, Listing by: Keller Williams Realty WNY. NYSAMLSs
 - $150,0004 bd1 ba1.2k sqft805 16th St, Niagara Falls, NY 14301For SaleMLS ID #B1679009, Carolyn M Alessi, Listing by: HUNT Real Estate ERA. NYSAMLSs
- $150,0003 bd1 ba1k sqft2440 Linwood Ave, Niagara Falls, NY 14305For SaleMLS ID #B1720782, April Buday, Listing by: Symphony Real Estate LLC. NYSAMLSs
- $115,0003 bd1 ba1.1k sqft2163 North Ave, Niagara Falls, NY 14305For SaleMLS ID #B1709921, April Buday, Listing by: Symphony Real Estate LLC. NYSAMLSs
- $114,9003 bd2 ba1.1k sqft2410 Cleveland Ave, Niagara Falls, NY 14305For SaleMLS ID #B1717717, Michael R Slawich, Listing by: Howard Hanna WNY Inc.. NYSAMLSs
- $154,0004 bd2 ba1.5k sqft2788 Monroe Ave, Niagara Falls, NY 14303For SaleMLS ID #B1712461, Mary Lucchetti, Listing by: Keller Williams Realty WNY. NYSAMLSs
- $159,9003 bd2 ba1.5k sqft1807 Niagara Ave, Niagara Falls, NY 14305For SaleMLS ID #B1700740, Kazi Rashid, Listing by: Towne Housing Real Estate. NYSAMLSs
- $160,0004 bd2 ba1.6k sqft2236 Niagara Ave, Niagara Falls, NY 14305For SaleMLS ID #B1719547, Matthew Robinson, Listing by: WNY Metro Roberts Realty. NYSAMLSs
- $149,9003 bd1 ba1k sqft757 60th St, Niagara Falls, NY 14304For SaleMLS ID #B1709755, Sonya L Jindra, Listing by: WNY Metro Roberts Realty. NYSAMLSs
- $149,0004 bd2 ba1.5k sqft1726 Elmwood Ave, Niagara Falls, NY 14301For SaleMLS ID #B1662697, Regina Cecconi, Listing by: Deal Realty, Inc.. NYSAMLSs
- $109,9004 bd2 ba1.5k sqft1307 Niagara Ave, Niagara Falls, NY 14305For SaleMLS ID #B1708969, Syed J Rizvi, Listing by: Keller Williams Realty WNY. NYSAMLSs
- $98,0003 bd2 ba1.5k sqft1705 Niagara St, Niagara Falls, NY 14303For SaleMLS ID #B1679165, Caleb Canazzi, Listing by: Blue Eagle Realty Corp.. NYSAMLSs
- $94,9002 bd1 ba864 sqft484 22nd St, Niagara Falls, NY 14303For SaleMLS ID #B1700752, Joanne M Smith, Listing by: Buffalo First Realty Group Inc. NYSAMLSs
- $159,9002 bd1 ba1.1k sqft503 80th St, Niagara Falls, NY 14304For SaleMLS ID #B1716764, Michael A Johnson, Listing by: Howard Hanna WNY Inc.. NYSAMLSs
- $179,4993 bd2 ba1.2k sqft2673 North Ave, Niagara Falls, NY 14305For SaleMLS ID #B1711780, David Harris, Listing by: Iconic Real Estate. NYSAMLSs
- $149,9002 bd1 ba866 sqft1124 Maple Ave, Niagara Falls, NY 14305For SaleMLS ID #B1705379, Kelly A Limina, Listing by: HUNT Real Estate ERA. NYSAMLSs
- $94,5004 bd2 ba1.5k sqft1859 Niagara Ave, Niagara Falls, NY 14305For SaleMLS ID #B1689262, Raqib Mahmud, Listing by: HUNT Real Estate ERA. NYSAMLSs
