Easy Living Starts Here Main-Level Condo in Niagara Falls! Discover comfort, convenience, and low-maintenance living at 6365 Drummond Road, Unit #105, Niagara Falls! This bright and inviting 1-bedroom, 1-bathroom condo offers approximately 614 sq. ft. of thoughtfully laid-out living space in a well-maintained boutique building with just 25 units. The open-concept kitchen and living/dining area create a welcoming space for everyday living and entertaining, while large sliding patio doors bring in natural light and lead to your own private outdoor patio. Imagine starting your morning with coffee outdoors or unwinding after a busy day in your own peaceful retreat. Enjoy the added convenience of in-suite laundry, central air conditioning, and one parking space. Water, building insurance, and common elements are included in the monthly maintenance fee of $521.26. The building also permits pets, subject to restrictions. With shopping, amenities, and public transit close by, including a bus stop just steps away, this condo offers an appealing combination of comfort and convenience. Whether you're a first-time buyer ready to enter the market, a downsizer seeking a simpler lifestyle, or an investor exploring opportunities, this condo is worth a closer look. Your next chapter could start here.
For sale
C$249,900
6365 Drummond Rd #105, Niagara Falls, ON L2G 4N1
1beds
614sqft
Condo/Apt Unit, Residential, Condominium
Built in 2005
-- sqft lot
$-- Zestimate®
C$407/sqft
C$521/mo HOA
What's special
Private outdoor patioIn-suite laundryCentral air conditioning
- 1 day
- 5
- 0
Zillow last checked:
Listing updated:
Listed by:
Rob Golfi, Salesperson,
RE/MAX Escarpment Golfi Realty Inc.
Source: ITSO,MLS®#: 40871839Originating MLS®#: Cornerstone Association of REALTORS®
Facts & features
Interior
Bedrooms & bathrooms
- Bedrooms: 1
- Bathrooms: 1
- Full bathrooms: 1
- Main level bathrooms: 1
- Main level bedrooms: 1
Kitchen
- Level: Main
Heating
- Electric Forced Air
Cooling
- Central Air
Appliances
- Included: Dishwasher, Dryer, Microwave, Refrigerator, Stove, Washer
- Laundry: In-Suite
Features
- None
- Has fireplace: No
Interior area
- Total structure area: 614
- Total interior livable area: 614 sqft
- Finished area above ground: 614
Property
Parking
- Total spaces: 1
- Parking features: Outside/Surface/Open
- Uncovered spaces: 1
Features
- Stories: 1
- Frontage type: South
Lot
- Features: Urban, City Lot, Near Golf Course, Highway Access, Hospital, Place of Worship, Public Transit
Details
- Parcel number: 648780005
- Zoning: R3, R5B
Construction
Type & style
- Home type: Condo
- Architectural style: Apartment
- Property subtype: Condo/Apt Unit, Residential, Condominium
- Attached to another structure: Yes
Materials
- Stucco
- Foundation: Concrete Block
- Roof: Flat
Condition
- 16-30 Years
- New construction: No
- Year built: 2005
Utilities & green energy
- Sewer: Sewer (Municipal)
- Water: Municipal
Community & HOA
HOA
- Has HOA: Yes
- Amenities included: None
- Services included: Insurance, Building Maintenance, Common Elements, Parking, Water
- HOA fee: C$521 monthly
Location
- Region: Niagara Falls
Financial & listing details
- Price per square foot: C$407/sqft
- Annual tax amount: C$1,664
- Date on market: 10/16/2026
- Inclusions: Dishwasher, Dryer, Microwave, Refrigerator, Stove, Washer
Price history
| Date | Event | Price |
|---|---|---|
| 10/16/2026 | Listed for sale | C$249,900-19.1%C$407/sqft |
Source: ITSO #40871839 Report a problem | ||
| 5/8/2024 | Listing removed | -- |
Source:  Cornerstone Association of REALTORS® - Hamilton-Burlington #H4190214 Report a problem Cornerstone Association of REALTORS® - Hamilton-Burlington #H4190214 Report a problem | ||
| 4/10/2024 | Listed for sale | C$309,000C$503/sqft |
Source: Cornerstone Association of REALTORS® - Hamilton-Burlington #H4190214 Report a problem | ||
Public tax history
Tax history is unavailable.
Climate risks
Neighborhood: Orchard


Similar homes
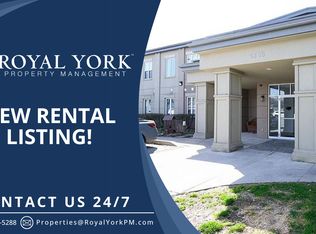
- C$239,0001 bd1 ba450 sqft7711 Green Vista Gate #502, Niagara Falls, ON L2G 0Y9For Sale
 MLS ID #40836532, Jessica Magill, Salesperson, SOLID ROCK REALTY. ITSO
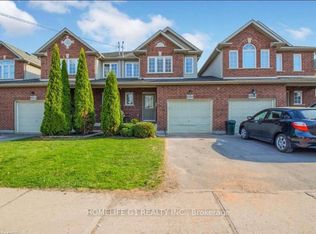
 - C$289,9002 bd2 ba714 sqft3955 Portage Rd #103, Niagara Falls, ON L2J 3W2For Sale
 MLS ID #40869865, Lori Nuell, Salesperson, RE/MAX Escarpment Realty Inc.. ITSO
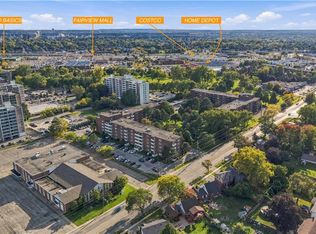
 - C$269,0001 bd1 ba570 sqft7711 Green Vista Gate #608, Niagara Falls, ON L2G 0Y9For Sale
 MLS ID #26022784, Jonathon Oliveira, Sales Person, Royal Lepage Binder Real Estate Brokerage. Windsor-Essex County AOR
 - C$259,5002 bd1 ba800 sqftGeneva Court, Saint Catharines, ON L2N 5T3For Sale
 MLS ID #40869784, Steve Augustine, Broker of Record, Your Home Sold Guaranteed Realty Elite. ITSO
 - $159,0001 bd1 ba764 sqft151 Buffalo Ave APT 309, Niagara Falls, NY 14303For Sale
 MLS ID #B1706653, Barbara Anne Kivi, Listing by: Keller Williams Realty WNY. NYSAMLSs
 - $249,0002 bd1 ba832 sqft900 Delaware Ave APT 203, Buffalo, NY 14209For SaleMLS ID #B1711922, Enas L Latif, Listing by: HUNT Real Estate ERA. NYSAMLSs
- $209,0001 bd1 ba750 sqft2917 Main St, Buffalo, NY 14214For SaleMLS ID #B1713712, Samuel DeFranks, Listing by: HUNT Real Estate ERA. NYSAMLSs
- $269,9003 bd1 ba864 sqft515 Lake Rd, Youngstown, NY 14174For SaleMLS ID #B1700669, Lisa A Lannon, Listing by: Great Lakes Real Estate Inc.. NYSAMLSs
