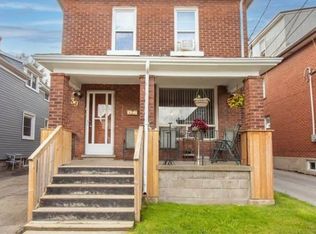
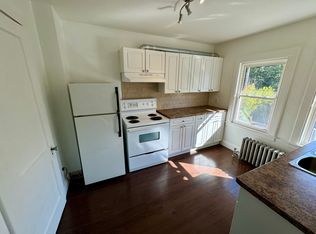
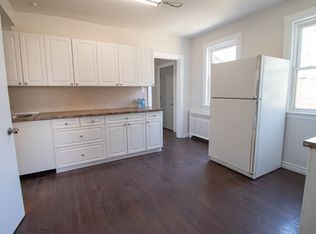
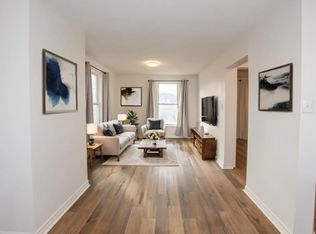
What a dollhouse! Everything is completely done in this brick freehold townhouse, tucked a short stroll from the Welland Canal on a deep 165 ft lot with the hospital, library, parks, schools and transit close by. The bright eat-in kitchen has a breakfast bar and stainless steel appliances, and upstairs you'll find a primary bedroom with a walk-in closet, a second bedroom that suits an office or nursery, and a beautifully renovated bathroom with a glass shower. The full basement offers laundry, generous storage and an upgraded 100 amp panel. Step out to the covered rear deck (2021), a lovely spot for morning coffee or a BBQ, then head to the real showstopper: a 10'x24' detached shed (2022) with concrete floors and 10 foot walls, ideal for a workshop, hobby space or extra storage. The driveway fits 2 vehicles, with additional parking out front. Shingles replaced in 2020. A great fit for first-time buyers, downsizers, investors and young families.
For sale
C$269,900
197 Lincoln St, Welland, ON L3B 4M8
2beds
838sqft
Row/Townhouse, Residential, Rowhouse
Built in 1918
2,567 Square Feet Lot
$-- Zestimate®
C$322/sqft
C$-- HOA
What's special
Bright eat-in kitchenBreakfast barStainless steel appliancesFull basement offers laundryGenerous storageAdditional parking out front
- 5 days
- 12
- 0
Zillow last checked:
Listing updated:
Listed by:
Rob Golfi, Salesperson,
RE/MAX Escarpment Golfi Realty Inc.
Source: ITSO,MLS®#: 40867463Originating MLS®#: Cornerstone Association of REALTORS®
Facts & features
Interior
Bedrooms & bathrooms
- Bedrooms: 2
- Bathrooms: 1
- Full bathrooms: 1
Bedroom
- Level: Second
Other
- Level: Second
Bathroom
- Features: 3-Piece
- Level: Second
Foyer
- Level: Main
Kitchen
- Level: Main
Laundry
- Level: Basement
Living room
- Level: Main
Recreation room
- Level: Basement
Utility room
- Level: Basement
Heating
- Forced Air, Natural Gas
Cooling
- Central Air
Appliances
- Included: Dishwasher, Dryer, Refrigerator, Stove, Washer
- Laundry: In-Suite
Features
- Other
- Basement: Full,Partially Finished
- Has fireplace: No
Interior area
- Total structure area: 838
- Total interior livable area: 838 sqft
- Finished area above ground: 838
Property
Parking
- Total spaces: 2
- Parking features: Detached Garage, Gravel, Private Drive Single Wide
- Has garage: Yes
- Uncovered spaces: 2
Features
- Stories: 2
- Frontage type: South
- Frontage length: 15.42
Lot
- Size: 2,567 Square Feet
- Dimensions: 15.42 x 166.5
- Features: Urban, Rectangular, Near Golf Course, Hospital, Library, Park, Place of Worship, Public Transit, Rec./Community Centre, Schools
Details
- Additional structures: Shed(s)
- Parcel number: 641210012
- Zoning: INSH
Construction
Type & style
- Home type: Townhouse
- Architectural style: Rowhouse
- Property subtype: Row/Townhouse, Residential, Rowhouse
- Attached to another structure: Yes
Materials
- Brick
- Foundation: Concrete Block
- Roof: Asphalt Shing
Condition
- 100+ Years
- New construction: No
- Year built: 1918
Utilities & green energy
- Sewer: Sewer (Municipal)
- Water: Municipal
Community & HOA
Location
- Region: Welland
Financial & listing details
- Price per square foot: C$322/sqft
- Annual tax amount: C$2,624
- Date on market: 10/5/2026
- Inclusions: Dishwasher, Dryer, Refrigerator, Stove, Washer
Price history
| Date | Event | Price |
|---|---|---|
| 10/5/2026 | Listed for sale | C$269,900-28%C$322/sqft |
Source: ITSO #40867463 Report a problem | ||
| 10/17/2023 | Listing removed | -- |
Source:  Cornerstone Association of REALTORS® - Hamilton-Burlington #H4173964 Report a problem Cornerstone Association of REALTORS® - Hamilton-Burlington #H4173964 Report a problem | ||
| 9/29/2023 | Price change | C$374,900-4.8%C$447/sqft |
Source: Cornerstone Association of REALTORS® - Hamilton-Burlington #H4173964 Report a problem | ||
| 9/14/2023 | Listed for sale | C$394,000C$470/sqft |
Source: Cornerstone Association of REALTORS® - Hamilton-Burlington #H4173964 Report a problem | ||
Public tax history
Tax history is unavailable.
Climate risks
Neighborhood: L3B
Similar homes
- C$309,9002 bd1 ba730 sqft15 Kent St, Welland, ON L3B 3G9For Sale
 MLS ID #40834878, Rob Golfi, Salesperson, RE/MAX Escarpment Golfi Realty Inc.. ITSO
 - C$339,9004 bd2 ba1.2k sqft325 Simpson Ave, Welland, ON L3B 4Y7For Sale
 MLS ID #40869344, Joe Cosentino, Salesperson, Royal LePage State Realty Inc.. ITSO
 - C$339,9002 bd1 ba544 sqft14 Sauer Ave, Welland, ON L3B 5H2For Sale
 MLS ID #40867464, David Vien, Salesperson, Royal LePage NRC Realty Inc.. ITSO
 - C$379,9002 bd2 ba858 sqft333 Simpson Ave, Welland, ON L3B 4Y7For Sale
 MLS ID #40854533, Wayne Schilstra, Broker, RE/MAX Escarpment Realty Inc.. ITSO
 - $325,0003 bd2 ba1.1k sqft550 Colt Ave, Lewiston, NY 14092For Sale
 MLS ID #B1719796, Brenda A Brazeau, Listing by: Coldwell Banker Integrity Real Estate. NYSAMLSs
 - $229,0003 bd2 ba1.2k sqft7715 4th Ave, Niagara Falls, NY 14304For SaleMLS ID #B1719705, Sean Lista, Listing by: S.A.W. Commission Cutters. NYSAMLSs
- $229,9003 bd2 ba1.1k sqft11 Schuler Ave, Tonawanda, NY 14150For SaleMLS ID #B1714526, Samantha E Muscato, Listing by: Iconic Real Estate. NYSAMLSs
