AWESOME DETACHED HOME WITH SEPARATE HOME GYM/OFFICE! The perfect opportunity to step into detached home ownership at an incredible price point! This 2-storey home offers a comfortable, easy-to-manage layout with more space than it looks! From the open living space, a low-maintenance yard, and a finished detached garage that adds a whole new dimension to how the property can be enjoyed. Inside, the layout keeps everyday living practical, with the bedrooms tucked upstairs and the entire main level dedicated to the spaces you use throughout the day. One of the home's standout improvements is the beautifully renovated bathroom. Taken down to the studs and thoughtfully widened, it has been transformed into a more comfortable and functional space with a fresh, modern feel. Out back, the detached garage is much more than a place for storage. Thoughtfully finished to create usable bonus space, it's ready to adapt to whatever suits your lifestyle—a home gym, workshop, creative studio, hobby space, entertaining area, or the ultimate "man cave." It gives you flexibility that's difficult to find in many homes at this price point, while still retaining the practicality of a detached outbuilding. The outdoor space follows the same easy-living approach. A low-maintenance yard means less time spent on upkeep, while additional storage helps keep seasonal items, tools, and everyday belongings organized and the garage open for living space. For first-time buyers, this is an opportunity to move beyond condo or shared-wall living and enjoy the independence of a detached home without taking on more house or yard than you need. For investors, the manageable footprint, spacious layout, list of major updates, and versatile garage space offer a practical property with broad usability. Comfortable, functional, and thoughtfully improved, this home brings together detached ownership, flexible bonus space, and manageable living at an unbeatable price point.
For sale
C$399,500
632 Steele St, Pt Colborne, ON L3K 4Y7
2beds
1,004sqft
Single Family Residence, Residential
Built in ----
3,000 Square Feet Lot
$-- Zestimate®
C$398/sqft
C$-- HOA
What's special
- 7 days
- 10
- 3
Zillow last checked:
Listing updated:
Listed by:
Steve Augustine, Broker of Record,
Your Home Sold Guaranteed Realty Elite
Source: ITSO,MLS®#: 40867070Originating MLS®#: Cornerstone Association of REALTORS®
Facts & features
Interior
Bedrooms & bathrooms
- Bedrooms: 2
- Bathrooms: 1
- Full bathrooms: 1
- Main level bathrooms: 1
Kitchen
- Level: Main
Heating
- Baseboard, Forced Air, Natural Gas
Cooling
- Energy Efficient, Window Unit(s)
Appliances
- Included: Refrigerator
- Laundry: Gas Dryer Hookup, Main Level
Features
- None
- Basement: Crawl Space,Unfinished
- Has fireplace: No
Interior area
- Total structure area: 1,004
- Total interior livable area: 1,004 sqft
- Finished area above ground: 1,004
Video & virtual tour
Property
Parking
- Total spaces: 3
- Parking features: Detached Garage, Private Drive Single Wide
- Uncovered spaces: 3
Features
- Stories: 2
- Patio & porch: Patio
- Has spa: Yes
- Spa features: Heated
- Frontage type: West
- Frontage length: 30.00
Lot
- Size: 3,000 Square Feet
- Dimensions: 30 x 100
- Features: Urban, Rectangular, Ample Parking, Beach, City Lot, Near Golf Course, Highway Access, Hospital, Library, Major Highway, Marina, Park, Place of Worship, Public Parking, Public Transit, Rec./Community Centre, Schools
Details
- Additional structures: Shed(s)
- Parcel number: 641440186
- Zoning: R2
Construction
Type & style
- Home type: SingleFamily
- Architectural style: Traditional
- Property subtype: Single Family Residence, Residential
Materials
- Stone, Vinyl Siding
- Foundation: Concrete Block
- Roof: Asphalt Shing
Condition
- 51-99 Years
- New construction: No
Utilities & green energy
- Sewer: Sewer (Municipal)
- Water: Municipal
- Utilities for property: Cable Connected, Cell Service, Electricity Connected, Garbage/Sanitary Collection, Natural Gas Connected, Recycling Pickup, Street Lights, Phone Connected
Community & HOA
Location
- Region: Pt Colborne
Financial & listing details
- Price per square foot: C$398/sqft
- Annual tax amount: C$2,512
- Date on market: 9/29/2026
- Inclusions: Refrigerator, Dryer, Microwave, Stove, Washer, Window Coverings, Addition Al Fridge In Garage, North Smart Home Air Conditioner Can Be Negotialble.
- Electric utility on property: Yes
Price history
| Date | Event | Price |
|---|---|---|
| 9/29/2026 | Listed for sale | C$399,500-13.2%C$398/sqft |
Source: ITSO #40867070 Report a problem | ||
| 5/21/2024 | Listing removed | -- |
Source:  Cornerstone Association of REALTORS® - Hamilton-Burlington #H4190930 Report a problem Cornerstone Association of REALTORS® - Hamilton-Burlington #H4190930 Report a problem | ||
| 4/15/2024 | Price change | C$460,000-4.1%C$458/sqft |
Source: Cornerstone Association of REALTORS® - Hamilton-Burlington #H4189201 Report a problem | ||
| 3/28/2024 | Listed for sale | C$479,900C$478/sqft |
Source: Cornerstone Association of REALTORS® - Hamilton-Burlington #H4189201 Report a problem | ||
Public tax history
Tax history is unavailable.
Climate risks
Neighborhood: L3K
Nearby schools
Schools provided by the listing agent
- Elementary: Mckay Ps , St John Bosco Catholic Es
- High: Port Colborne High School, Lakeshore Catholic Ss
Source: ITSO. This data may not be complete. We recommend contacting the local school district to confirm school assignments for this home.

Similar homes
- C$449,9994 bd2 ba1.2k sqft793 Steele St, Pt Colborne, ON L3K 4Z5For Sale
 MLS ID #40853099, Christian Thompson, Salesperson, eXp Realty. ITSO
 - C$374,9004 bd2 ba1.2k sqft56 Decew St, Pt Colborne, ON L3K 1C1For Sale
 MLS ID #40858298, Scott Fishman, Salesperson, Royal LePage NRC Realty Inc.. ITSO
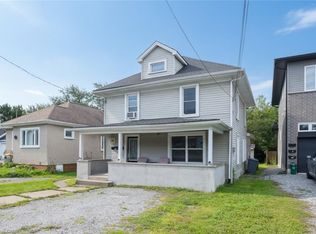
 - C$439,9003 bd2 ba1.3k sqft58 Wellington St, Pt Colborne, ON L3K 2J7For Sale
 MLS ID #40862990, Nigel Garcia, Salesperson, Coldwell Banker Community Professionals. ITSO
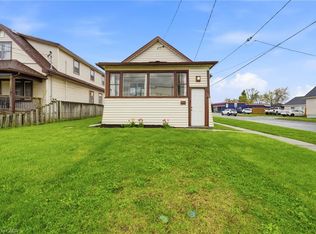
 - C$399,0004 bd2 ba868 sqft107 Broadway, Welland, ON L3C 5L6For Sale
 MLS ID #40866758, Donald Porter, Salesperson, RE/MAX Escarpment Realty Inc.. ITSO
