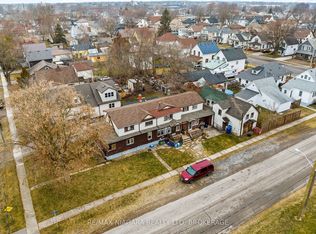
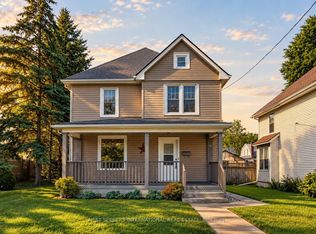
Welcome to 76 Johnston Street in Port Colborne, a beautifully updated 1 storey home highlighted by an exceptional oversized detached garage. Measuring approximately 11.63 m 6.60 m with an impressive 3.58 m ceiling height, the garage offers incredible space for vehicles, a workshop, hobbies, or additional storage. Inside, the home is fresh and move in ready, featuring brand new flooring throughout, brand new appliances, newer windows, and a recently finished upper level with a spacious loft style bedroom. The full height basement provides plenty of additional space and future potential. Adding even more value, there is no rental equipment. Located close to DeWitt Carter Public School, St. Therese Catholic Elementary School, Lakeshore Catholic High School, shopping, parks, amenities, and convenient access to Highway 140. A great opportunity to own an updated home with garage space that is truly hard to find.
For sale
C$469,900
76 Johnston St, Pt Colborne, ON L3K 1G7
3beds
2baths
Single Family Residence
Built in ----
5,000 Square Feet Lot
$-- Zestimate®
C$--/sqft
C$-- HOA
What's special
- 64 days
- 7
- 0
Zillow last checked:
Listing updated:
Listed by:
REALTY NETWORK: 100 INC.
Source: TRREB,MLS®#: X13660722 Originating MLS®#: Toronto Regional Real Estate Board
Originating MLS®#: Toronto Regional Real Estate BoardFacts & features
Interior
Bedrooms & bathrooms
- Bedrooms: 3
- Bathrooms: 2
Bedroom
- Level: Second
- Dimensions: 4.32 x 10.11
Bedroom
- Level: Main
- Dimensions: 3.61 x 3.02
Bedroom
- Level: Main
- Dimensions: 2.69 x 3.02
Bathroom
- Level: Main
- Dimensions: 2.01 x 2.06
Bathroom
- Level: Second
- Dimensions: 2.82 x 2.67
Kitchen
- Level: Main
- Dimensions: 4.62 x 4.7
Living room
- Level: Main
- Dimensions: 4.62 x 4.22
Utility room
- Level: Basement
- Dimensions: 9.91 x 7.54
Heating
- Forced Air, Gas
Cooling
- Central Air
Features
- Primary Bedroom - Main Floor
- Flooring: Carpet Free
- Basement: Full
- Has fireplace: Yes
Interior area
- Living area range: 1100-1500 null
Property
Parking
- Total spaces: 7
Features
- Stories: 1.5
- Pool features: None
Lot
- Size: 5,000 Square Feet
Details
- Parcel number: 641530092
Construction
Type & style
- Home type: SingleFamily
- Property subtype: Single Family Residence
Materials
- Brick Front, Aluminum Siding
- Foundation: Concrete
- Roof: Asphalt Shingle
Utilities & green energy
- Sewer: Sewer
Community & HOA
Location
- Region: Pt Colborne
Financial & listing details
- Annual tax amount: C$3,031
- Date on market: 8/11/2026
Price history
Price history is unavailable.
Public tax history
Tax history is unavailable.
Climate risks
Neighborhood: L3K

Similar homes
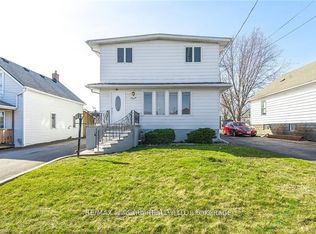
- C$389,9003 bd2 ba-- sqft27 Christmas St, Pt Colborne, ON L3K 1M3For Sale
 MLS ID #X13857558, REVEL Realty Inc., Brokerage. TRREB
 - C$499,0004 bd2 ba-- sqft96 Clarke St, Pt Colborne, ON L3K 2G3For Sale
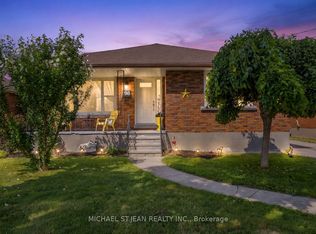 MLS ID #X13640550, MICHAEL ST.JEAN REALTY INC.. TRREB
 - C$429,0004 bd2 ba-- sqft457 Davis St, Pt Colborne, ON L3K 1Z7For Sale
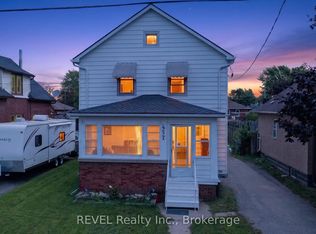 MLS ID #X13792072, REVEL Realty Inc., Brokerage. TRREB
 - C$499,0003 bd1 ba-- sqft51 Union St, Pt Colborne, ON L3K 3P5For Sale
 MLS ID #X13824554, NEST SEEKERS INTERNATIONAL REAL ESTATE. TRREB
