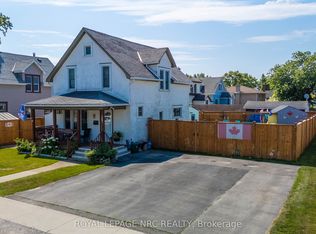
Welcome to 295 Killaly, located just moments from the heart of Port Colborne! This charming home boasts an updated kitchen, a fresh coat of paint on the home's exterior, and updated flooring in most of the home! As soon as you step inside, you're greeted by a beautiful foyer that leads into the cozy living room! The kitchen is the heart of the home, newly updated with new appliances, backsplash, shelves, and counters. The upstairs contains 2 comfortable bedrooms and a third room, which could be perfect as a den, an office, or another bedroom! Outside, you'll find a fenced backyard, perfect for pets, complete with a small garden corner and patio that's perfect for hosting outdoor summer! The detached garage offers plenty of storage space, or it could be used as a recreational hub! Don't miss out on this great opportunity! Perfect for first-time homeowners!
For sale
C$429,900
295 Killaly St E, Pt Colborne, ON L3K 1P3
3beds
1baths
Single Family Residence
Built in ----
4,753 Square Feet Lot
$-- Zestimate®
C$--/sqft
C$-- HOA
What's special
Updated kitchenBeautiful foyerNew appliancesFenced backyardSmall garden corner
- 2 days
- 6
- 0
Zillow last checked:
Listing updated:
Listed by:
Royal LePage Royal City Realty
Source: TRREB,MLS®#: X13784058 Originating MLS®#: One Point Association of REALTORS
Originating MLS®#: One Point Association of REALTORSFacts & features
Interior
Bedrooms & bathrooms
- Bedrooms: 3
- Bathrooms: 1
Primary bedroom
- Level: Second
- Dimensions: 3.26 x 4.05
Bedroom
- Level: Second
- Dimensions: 2.78 x 3.08
Other
- Level: Main
- Dimensions: 1.59 x 3.91
Den
- Level: Second
- Dimensions: 1.95 x 2.78
Foyer
- Level: Main
- Dimensions: 4.57 x 1.8
Kitchen
- Level: Main
- Dimensions: 4.63 x 4.15
Laundry
- Level: Main
- Dimensions: 1.52 x 2.47
Living room
- Level: Main
- Dimensions: 4.66 x 6.46
Heating
- Forced Air, Gas
Cooling
- Central Air
Appliances
- Included: Water Heater
Features
- Basement: Crawl Space
- Has fireplace: No
Interior area
- Living area range: 1100-1500 null
Video & virtual tour
Property
Parking
- Total spaces: 7
- Parking features: Garage
- Has garage: Yes
Features
- Stories: 1.5
- Pool features: None
Lot
- Size: 4,753 Square Feet
Details
- Parcel number: 641540115
Construction
Type & style
- Home type: SingleFamily
- Property subtype: Single Family Residence
Materials
- Stucco (Plaster), Vinyl Siding
- Foundation: Concrete Block
- Roof: Asphalt Shingle
Utilities & green energy
- Sewer: Sewer
Community & HOA
Location
- Region: Pt Colborne
Financial & listing details
- Annual tax amount: C$2,382
- Date on market: 9/15/2026
Price history
Price history is unavailable.
Public tax history
Tax history is unavailable.
Climate risks
Neighborhood: L3K

Similar homes
- C$429,0004 bd2 ba-- sqft457 Davis St, Pt Colborne, ON L3K 1Z7For Sale
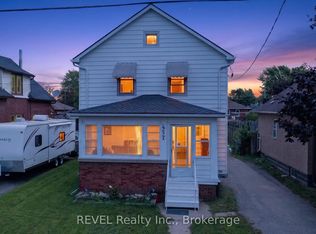 MLS ID #X13792072, REVEL Realty Inc., Brokerage. TRREB
 - C$445,9003 bd3 ba1.7k sqft458 Davis St, Pt Colborne, ON L3K 1Z8For Sale
 MLS ID #40839528, Alysha Dimascio, Salesperson, RE/MAX Escarpment Realty Inc.. ITSO
 - C$455,0004 bd2 ba1.1k sqft160 Davis St, Pt Colborne, ON L3K 1Z1For Sale
 MLS ID #40845653, Ziegler Coelho, Broker, eXp Realty. ITSO
 - C$370,0004 bd2 ba-- sqft100 Lincoln St, Welland, ON L3C 5J7For Sale
 MLS ID #X13784112, GET HOME REALTY INC.. TRREB
