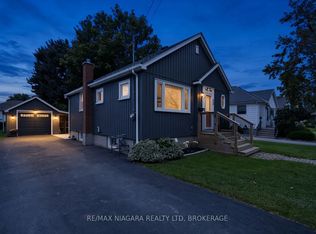
Welcome to 34 Humboldt Parkway! This beautifully updated home offers the perfect blend of modern finishes,functionality,and outdoor enjoyment. Featuring a renovated kitchen,fresh paint throughout,and a newly updated main floor bathroom with new shower,this home is move-in ready and ideal for families,first-time buyers,or downsizers alike.The basement includes a newer 3-piece bathroom,adding extra living space and versatility.Enjoy the convenience of main floor laundry and the comfort of numerous major updates including exterior siding with added insulation (2020),windows and doors (2020),and owned hot water tank (2023).Step outside to a large fully fenced yard complete with a stunning two-tier deck and custom pergola,perfect for entertaining family and friends all summer long.The detached garage offers additional storage with an attached lean-to area,giving plenty of room for tools,seasonal items,or hobby space.A fantastic opportunity to own a well-maintained home with great indoor and outdoor living space in a desirable location.
For sale
C$449,900
34 Humboldt Pkwy, Pt Colborne, ON L3K 2H2
4beds
2baths
Single Family Residence
Built in ----
852 Square Feet Lot
$-- Zestimate®
C$--/sqft
C$-- HOA
What's special
Beautifully updated homeRenovated kitchenFresh paint throughoutMain floor laundryLarge fully fenced yardStunning two-tier deckCustom pergola
- 149 days
- 10
- 0
Zillow last checked:
Listing updated:
Listed by:
Century 21 Heritage House Ltd Brokerage
Source: TRREB,MLS®#: X13156704 Originating MLS®#: Woodstock Ingersoll Tillsonburg & Area Association of REALTORS
Originating MLS®#: Woodstock Ingersoll Tillsonburg & Area Association of REALTORSFacts & features
Interior
Bedrooms & bathrooms
- Bedrooms: 4
- Bathrooms: 2
Primary bedroom
- Level: Second
- Dimensions: 4.84 x 2.76
Bedroom
- Level: Second
- Dimensions: 3.03 x 3.46
Bedroom
- Level: Basement
- Dimensions: 3.63 x 3.14
Bedroom
- Level: Second
- Dimensions: 2.58 x 3.72
Dining room
- Level: Main
- Dimensions: 4.65 x 2.62
Foyer
- Level: Main
- Dimensions: 2.82 x 1.85
Kitchen
- Level: Main
- Dimensions: 3.3 x 2.62
Living room
- Level: Main
- Dimensions: 3.73 x 3.38
Recreation
- Level: Basement
- Dimensions: 4.08 x 2.7
Heating
- Forced Air, Gas
Cooling
- Central Air
Appliances
- Included: Water Heater Owned
Features
- Basement: Full,Partially Finished
- Has fireplace: No
Interior area
- Living area range: 1100-1500 null
Property
Parking
- Total spaces: 6
- Parking features: Private
- Has garage: Yes
Features
- Stories: 1.5
- Patio & porch: Deck
- Pool features: None
Lot
- Size: 852 Square Feet
Details
- Parcel number: 641510283
Construction
Type & style
- Home type: SingleFamily
- Property subtype: Single Family Residence
Materials
- Vinyl Siding
- Foundation: Block
- Roof: Asphalt Shingle
Utilities & green energy
- Sewer: Sewer
Community & HOA
Location
- Region: Pt Colborne
Financial & listing details
- Annual tax amount: C$3,305
- Date on market: 5/21/2026
Price history
Price history is unavailable.
Public tax history
Tax history is unavailable.
Climate risks
Neighborhood: L3K


Similar homes
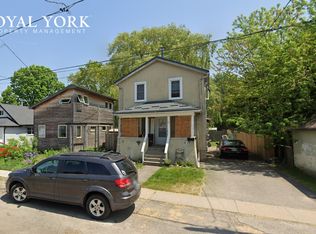
- C$524,5004 bd2 ba-- sqft230 Wellington St, Pt Colborne, ON L3K 2K2For Sale
 MLS ID #X13767214, RE/MAX NIAGARA REALTY LTD, BROKERAGE. TRREB
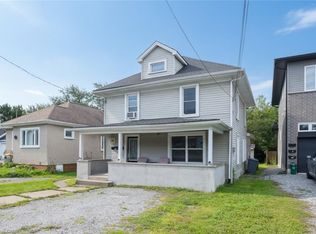
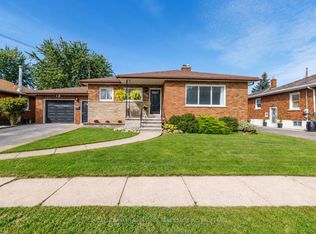
 - C$519,9003 bd2 ba-- sqft280 Clarke St, Pt Colborne, ON L3K 2G5For Sale
 MLS ID #X13758678, COLDWELL BANKER ADVANTAGE REAL ESTATE INC, BROKERAGE. TRREB
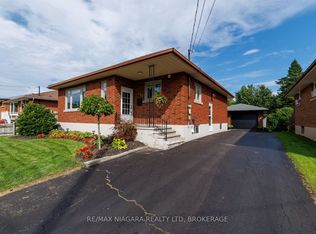
 - C$500,0003 bd2 ba-- sqft393 Wellington St, Pt Colborne, ON L3K 2K5For Sale
 MLS ID #X13790118, RE/MAX NIAGARA REALTY LTD, BROKERAGE. TRREB
 - C$459,9002 bd2 ba-- sqft218 Neff St, Pt Colborne, ON L3K 3T6For Sale
 MLS ID #X13792290, RE/MAX NIAGARA REALTY LTD, BROKERAGE. TRREB
