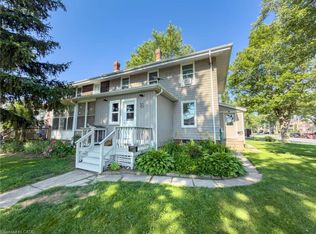
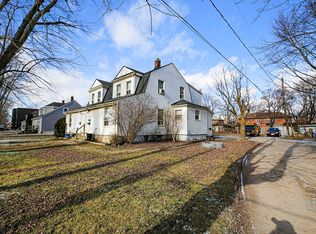
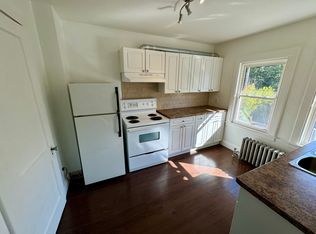
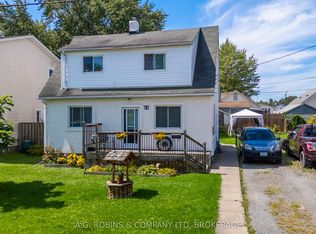
BEAUTIFULLY UPDATED! This 2-storey semi-detached home is situated on an over sized lot and is loaded with updates. Featuring 3 bedrooms, 1.5 baths, detached shop/garage with additional storage, covered rear patio, fenced yard and a double car driveway, you won't be disappointed. The main floor offers beautiful hardwood flooring through the family room and office/den with a garden door walk-out to your wrap around front porch. Over sized eat-in kitchen with sliding door walk-out to your rear yard and covered patio with kitchen appliances included. Main floor offers an updated 4-piece bath with tub & shower. Second level has been renovated with beautiful hardwood flooring, trim & doors and a 2-piece ensuite from the primary bedroom. Basement level is unfinished but offers a separate rear entrance, laundry & storage areas. Rear yard is fully fenced with a detached 13' x 21' garage (gas, hydro & ethernet at garage but not hooked up), separate side 20' deep storage, garden shed plus an additional storage shed. Large double driveway can accommodate multiple vehicles. Updates include: updated plumbing, updated electrical, central air (2023), furnace (2022), owned hot water tank (2023), vinyl windows. Kitchen appliances plus washer & dryer included.
For sale
C$450,000
93 1st St, Welland, ON L3B 4R8
3beds
2baths
Single Family Residence
Built in ----
8,292 Square Feet Lot
$-- Zestimate®
C$--/sqft
C$-- HOA
What's special
Over sized lotCovered rear patioFenced yardDouble car drivewayVinyl windows
- 93 days
- 24
- 1
Zillow last checked:
Listing updated:
Listed by:
RE/MAX NIAGARA REALTY LTD, BROKERAGE
Source: TRREB,MLS®#: X13601512 Originating MLS®#: Niagara Association of REALTORS
Originating MLS®#: Niagara Association of REALTORSFacts & features
Interior
Bedrooms & bathrooms
- Bedrooms: 3
- Bathrooms: 2
Heating
- Forced Air, Gas
Cooling
- Central Air
Features
- In-Law Capability
- Basement: Full,Unfinished
- Has fireplace: No
Interior area
- Living area range: 1100-1500 null
Property
Parking
- Total spaces: 5
- Parking features: Private Double
- Has garage: Yes
Features
- Stories: 2
- Patio & porch: Patio, Porch, Deck
- Pool features: None
Lot
- Size: 8,292 Square Feet
Details
- Parcel number: 641210063
Construction
Type & style
- Home type: SingleFamily
- Property subtype: Single Family Residence
Materials
- Vinyl Siding
- Foundation: Concrete Block
- Roof: Asphalt Shingle
Utilities & green energy
- Sewer: Sewer
Community & HOA
Location
- Region: Welland
Financial & listing details
- Annual tax amount: C$2,576
- Date on market: 7/24/2026
Price history
Price history is unavailable.
Public tax history
Tax history is unavailable.
Climate risks
Neighborhood: L3B

Similar homes
- C$434,9003 bd2 ba-- sqft52 5th St, Welland, ON L3B 4Z5For Sale
 MLS ID #X13683822, RE/MAX NIAGARA REALTY LTD, BROKERAGE. TRREB
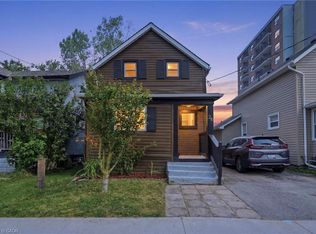
 - C$394,9003 bd2 ba1.3k sqft26 State St, Welland, ON L3B 4K3For Sale
 MLS ID #40849150, Michael St. Jean, Salesperson, Michael St. Jean Realty Inc.. ITSO
 - C$424,9003 bd2 ba-- sqft54 Clifford Ave, Welland, ON L3C 2G1For Sale
 MLS ID #X13719084, A.G. ROBINS & COMPANY LTD, BROKERAGE. TRREB
 - C$484,5004 bd2 ba-- sqft291 Alberta St, Welland, ON L3B 2W1For Sale
 MLS ID #X13621068, RE/MAX GARDEN CITY REALTY INC, BROKERAGE. TRREB
