**MOVE-IN READY BRICK BUNGALOW WITH IN-LAW POTENTIAL & A GREAT GARAGE HANGOUT!** This well-maintained home checks a lot of boxes, offering excellent versatility, plenty of parking, and a private backyard-all in a price range where opportunities like this don't come along often.The main floor features **3 good-sized bedrooms**, a large living room, refinished hardwood flooring, an updated bathroom, and a comfortable eat-in kitchen. Replacement windows add to the home's appeal, while **two newer mini-split units (approximately 2 years old)** provide efficient cooling throughout the home.The finished basement offers valuable additional living space and **excellent in-law potential**, featuring a recreation room, **second kitchen and bathroom**. Whether you need space for extended family, guests, or simply want additional room for your household, this flexible lower level provides plenty of possibilities.Outside, enjoy a private backyard complete with storage shed and a **unique 1.5-car garage currently set up as an incredible hangout/man cave**. The garage features a **new garage door, gas heater and hydro**, making it a fantastic year-round space for entertaining, relaxing, hobbies or the ultimate workshop.A **4-5 car long driveway** provides plenty of parking, adding another practical feature to this versatile property.**BONUS:** Seller is willing to negotiate the furniture, and the sale includes **8 appliances plus the gas BBQ**. A flexible closing is also available.**Great opportunity for first-time buyers, families, or anyone looking for in-law potential and versatile extra space. Come see everything this home has to offer!**
For sale
C$514,999
393 Wellington St, Pt Colborne, ON L3K 2K5
3beds
2baths
Single Family Residence
Built in ----
5,852 Square Feet Lot
$-- Zestimate®
C$--/sqft
C$-- HOA
What's special
Refinished hardwood flooringUpdated bathroomComfortable eat-in kitchenReplacement windowsPrivate backyardNew garage door
- 13 days
- 17
- 1
Zillow last checked:
Listing updated:
Listed by:
RE/MAX NIAGARA REALTY LTD, BROKERAGE
Source: TRREB,MLS®#: X13790118 Originating MLS®#: Niagara Association of REALTORS
Originating MLS®#: Niagara Association of REALTORSFacts & features
Interior
Bedrooms & bathrooms
- Bedrooms: 3
- Bathrooms: 2
Primary bedroom
- Level: Ground
- Dimensions: 3.85 x 3.17
Bedroom 2
- Level: Ground
- Dimensions: 3.5 x 2.71
Bedroom 3
- Level: Ground
- Dimensions: 2.89 x 2.8
Bathroom
- Level: Basement
- Dimensions: 2.9 x 1.24
Bathroom
- Level: Ground
- Dimensions: 2.45 x 2.22
Kitchen
- Level: Ground
- Dimensions: 4.22 x 3.34
Kitchen
- Level: Basement
- Dimensions: 4.45 x 2.79
Living room
- Level: Ground
- Dimensions: 5.48 x 3.86
Recreation
- Level: Basement
- Dimensions: 4.7 x 3.32
Heating
- Radiant, Gas
Cooling
- Wall Unit(s)
Features
- In-Law Capability, Primary Bedroom - Main Floor
- Basement: Full,Separate Entrance,Partially Finished
- Has fireplace: Yes
- Fireplace features: Natural Gas, Insert
Interior area
- Living area range: 1100-1500 null
Property
Parking
- Total spaces: 5
- Parking features: Private
- Has garage: Yes
Features
- Pool features: None
Lot
- Size: 5,852 Square Feet
- Features: Fenced Yard, Public Transit
Details
- Parcel number: 641500085
Construction
Type & style
- Home type: SingleFamily
- Architectural style: Bungalow
- Property subtype: Single Family Residence
Materials
- Brick
- Foundation: Concrete Block
- Roof: Asphalt Shingle
Utilities & green energy
- Sewer: Sewer
Community & HOA
Location
- Region: Pt Colborne
Financial & listing details
- Annual tax amount: C$3,161
- Date on market: 9/16/2026
Price history
Price history is unavailable.
Public tax history
Tax history is unavailable.
Climate risks
Neighborhood: L3K


Similar homes
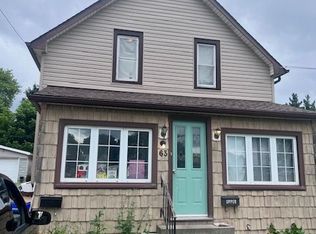
- C$519,9003 bd2 ba-- sqft280 Clarke St, Pt Colborne, ON L3K 2G5For Sale
 MLS ID #X13758678, COLDWELL BANKER ADVANTAGE REAL ESTATE INC, BROKERAGE. TRREB
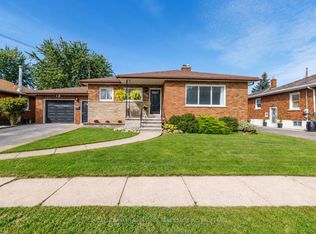
 - C$498,0004 bd2 ba-- sqft66 Neff St, Pt Colborne, ON L3K 3T1For Sale
 MLS ID #X13712320, RE/MAX NIAGARA REALTY LTD, BROKERAGE. TRREB
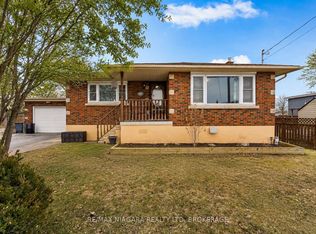
 - C$555,0003 bd2 ba-- sqft506 Main St W, Pt Colborne, ON L3K 3W6For Sale
 MLS ID #X13760006, RE/MAX NIAGARA REALTY LTD, BROKERAGE. TRREB
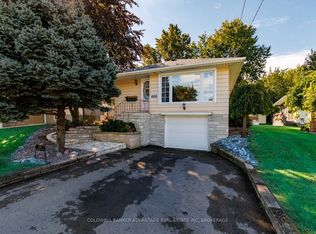
 - C$549,9003 bd2 ba-- sqft466 Sugarloaf St, Pt Colborne, ON L3K 2P3For Sale
 MLS ID #X13775972, COLDWELL BANKER ADVANTAGE REAL ESTATE INC, BROKERAGE. TRREB
