Set on a generous corner lot in the heart of Port Colborne's popular Sugarloaf neighbourhood, this character home offers 1,382 sq.ft. over 2 floors. The deep blue siding is complemented by crisp white trim and a contrasting gable accent. This home sits in a mature residential neighbourhood, with Steele Street School just around the corner and H.H. Knoll Lakeview Park, the playground and Sugarloaf Marina only four blocks away. An enclosed porch opens to the main floor, where newer flooring runs throughout. The spacious living room features large windows and a gas fireplace, while the separate dining room connects to the updated kitchen through a pass-through with a convenient lunch counter. The second level has three bedrooms with wood floors, ample closet space and a large space ideal for office or reading room. The utility basement provides additional storage.The back of the home has access to the fully fenced backyard, which is complete with a deck, sun gazebo, hot tub and storage shed. A large gate opens to the private driveway and detached garage, which is insulated and equipped with hydro. Updates include a wall-mounted high-efficiency, Viessmann boiler, roof - all in 2018. Most windows replaced in 2020. Exterior siding completed within the past two years.
For sale
C$499,900
129 Forest Ave, Pt Colborne, ON L3K 5E5
3beds
1baths
Single Family Residence
Built in ----
6,930 Square Feet Lot
$-- Zestimate®
C$--/sqft
C$-- HOA
What's special
Generous corner lotEnclosed porchNewer flooring runs throughoutLarge windowsGas fireplaceSeparate dining roomUpdated kitchen
- 13 days
- 18
- 0
Zillow last checked:
Listing updated:
Listed by:
RE/MAX NIAGARA REALTY LTD, BROKERAGE
Source: TRREB,MLS®#: X13773818 Originating MLS®#: Niagara Association of REALTORS
Originating MLS®#: Niagara Association of REALTORSFacts & features
Interior
Bedrooms & bathrooms
- Bedrooms: 3
- Bathrooms: 1
Primary bedroom
- Level: Second
- Dimensions: 2.5 x 4.45
Bedroom 2
- Level: Second
- Dimensions: 2.74 x 3.86
Bedroom 3
- Level: Second
- Dimensions: 2.65 x 4.19
Bathroom
- Level: Main
- Dimensions: 2 x 2.29
Dining room
- Level: Main
- Dimensions: 4.97 x 2.45
Kitchen
- Level: Main
- Dimensions: 3.42 x 2.81
Living room
- Level: Main
- Dimensions: 6.26 x 3.83
Mud room
- Level: Main
- Dimensions: 3.37 x 1.75
Other
- Level: Second
- Dimensions: 1.09 x 1.49
Other
- Level: Second
- Dimensions: 2.74 x 3.83
Sunroom
- Level: Main
- Dimensions: 3.2 x 2.29
Heating
- Water, Gas
Cooling
- Window Unit(s)
Appliances
- Included: Water Heater Owned
Features
- Basement: Partial
- Has fireplace: Yes
- Fireplace features: Living Room, Natural Gas
Interior area
- Living area range: 1100-1500 null
Video & virtual tour
Property
Parking
- Total spaces: 2
- Parking features: Private
- Has garage: Yes
Features
- Stories: 2
- Patio & porch: Deck, Enclosed
- Pool features: None
- Has spa: Yes
- Spa features: Hot Tub
Lot
- Size: 6,930 Square Feet
- Features: Fenced Yard, School, Rectangular Lot
Details
- Additional structures: Fence - Full, Garden Shed, Shed
- Parcel number: 641610183
Construction
Type & style
- Home type: SingleFamily
- Property subtype: Single Family Residence
Materials
- Vinyl Siding
- Foundation: Concrete, Unknown
- Roof: Asphalt Shingle
Utilities & green energy
- Sewer: Sewer
Community & HOA
Location
- Region: Pt Colborne
Financial & listing details
- Annual tax amount: C$3,687
- Date on market: 9/11/2026
Price history
Price history is unavailable.
Public tax history
Tax history is unavailable.
Climate risks
Neighborhood: L3K
Similar homes
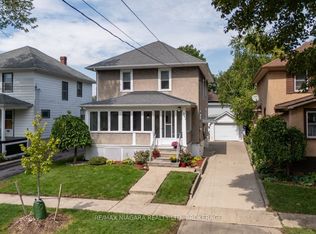
- C$460,0003 bd2 ba-- sqft241 Alexandra St, Pt Colborne, ON L3K 2Y9For Sale
 MLS ID #X13747266, RE/MAX NIAGARA REALTY LTD, BROKERAGE. TRREB
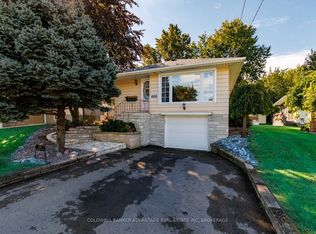
 - C$549,9003 bd2 ba-- sqft466 Sugarloaf St, Pt Colborne, ON L3K 2P3For Sale
 MLS ID #X13775972, COLDWELL BANKER ADVANTAGE REAL ESTATE INC, BROKERAGE. TRREB
 - C$498,0004 bd2 ba-- sqft66 Neff St, Pt Colborne, ON L3K 3T1For Sale
 MLS ID #X13712320, RE/MAX NIAGARA REALTY LTD, BROKERAGE. TRREB
 - C$489,9004 bd2 ba-- sqft401 Fielden Ave, Pt Colborne, ON L3K 4T9For Sale
 MLS ID #X13432838, RE/MAX NIAGARA REALTY LTD, BROKERAGE. TRREB
