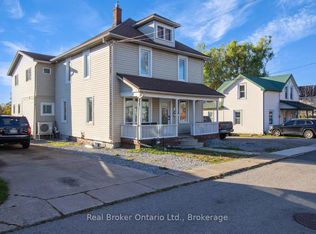
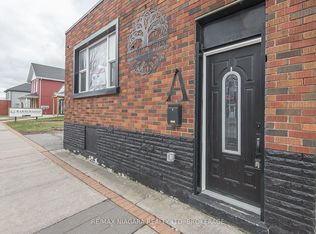
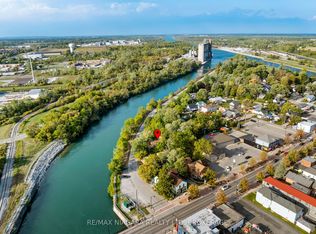
Welcome to this beautifully updated **2-storey home** featuring the perfect blend of comfort, functionality, and future potential. Featuring **3 bedrooms**, a spacious **main floor 4-piece bathroom with convenient laundry**, and numerous modern upgrades, this move-in-ready property is ideal for first-time home buyers, families, investors, or business owners looking for a property with added flexibility. The bright and inviting kitchen has been refreshed with **brand-new quartz countertops**, stylish pot lights, a bar fridge, and a large pantry complete with a beverage fridge and extensive additional cabinetry, providing exceptional storage and workspace. The sun-filled living room creates a warm and welcoming atmosphere, while the **separate rear sunroom** features the perfect space for relaxing, entertaining, or creating a home office. Recent improvements include **new flooring throughout**, a **new front door**, **new awning**, and **new fencing**, giving the home a fresh, modern feel. Enjoy a **fully fenced, low-maintenance backyard with no grass to cut**, making outdoor living simple and stress-free. Parking for **up to three vehicles**, **central vacuum**, efficient **boiler heating**, and **ductless central air conditioning** add to the home's comfort and convenience. A standout feature of this property is its **commercial zoning**, opening the door to a variety of potential uses (subject to municipal regulations). Whether you're searching for a home with business potential, an investment property, or a versatile space in a growing community, this property features exceptional value and endless possibilities. If you're looking for a **3-bedroom home with commercial zoning**, modern updates, low-maintenance living, and excellent flexibility, this is an opportunity you won't want to miss.
For sale
C$389,900
85 Main St W, Pt Colborne, ON L3K 3V1
3beds
1baths
Single Family Residence
Built in ----
2,376 Square Feet Lot
$-- Zestimate®
C$--/sqft
C$-- HOA
What's special
Bright and inviting kitchenBrand-new quartz countertopsStylish pot lightsBar fridgeNew flooring throughoutNew awningNew fencing
- 58 days
- 14
- 0
Zillow last checked:
Listing updated:
Listed by:
RE/MAX NIAGARA REALTY LTD, BROKERAGE
Source: TRREB,MLS®#: X13650504 Originating MLS®#: Niagara Association of REALTORS
Originating MLS®#: Niagara Association of REALTORSFacts & features
Interior
Bedrooms & bathrooms
- Bedrooms: 3
- Bathrooms: 1
Bedroom
- Level: Second
- Dimensions: 10ft. 6in. x 10ft. 6in.
Bedroom
- Level: Second
- Dimensions: 8ft. 7in. x 10ft. 4in.
Bedroom
- Level: Second
- Dimensions: 10ft. 4in. x 11ft. 0in.
Bathroom
- Level: Main
- Dimensions: 0 x 0.1
Kitchen
- Level: Main
- Dimensions: 11ft. 0in. x 13ft. 6in.
Living room
- Level: Main
- Dimensions: 12ft. 0in. x 19ft. 3in. x 0ft. 0in.
Heating
- Radiant, Gas
Cooling
- Other
Features
- Central Vacuum
- Basement: Unfinished,Crawl Space
- Has fireplace: No
Interior area
- Living area range: 1100-1500 null
Property
Parking
- Total spaces: 2
Features
- Stories: 2
- Pool features: None
- Waterfront features: None
Lot
- Size: 2,376 Square Feet
- Features: Fenced Yard
Details
- Parcel number: 641370283
Construction
Type & style
- Home type: SingleFamily
- Property subtype: Single Family Residence
- Attached to another structure: Yes
Materials
- Vinyl Siding
- Foundation: Other
- Roof: Asphalt Shingle
Utilities & green energy
- Sewer: Sewer
Community & HOA
Location
- Region: Pt Colborne
Financial & listing details
- Annual tax amount: C$2,490
- Date on market: 8/7/2026
Price history
Price history is unavailable.
Public tax history
Tax history is unavailable.
Climate risks
Neighborhood: L3K
Similar homes
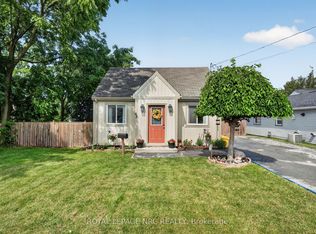
- C$414,9002 bd1 ba-- sqft63 Oakwood St, Pt Colborne, ON L3K 5G1For Sale
 MLS ID #X13764882, ROYAL LEPAGE NRC REALTY. TRREB
 - C$424,9002 bd1 ba-- sqft75 Knoll St, Pt Colborne, ON L3K 5A7For Sale
 MLS ID #X13773848, RE/MAX NIAGARA REALTY LTD, BROKERAGE. TRREB
 - C$499,0003 bd1 ba-- sqft51 Union St, Pt Colborne, ON L3K 3P5For Sale
 MLS ID #X13824554, NEST SEEKERS INTERNATIONAL REAL ESTATE. TRREB
 - C$459,9002 bd2 ba-- sqft218 Neff St, Pt Colborne, ON L3K 3T6For Sale
 MLS ID #X13792290, RE/MAX NIAGARA REALTY LTD, BROKERAGE. TRREB
