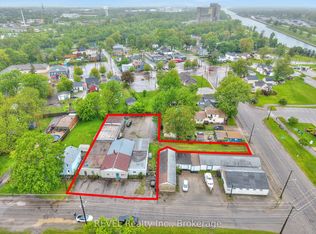
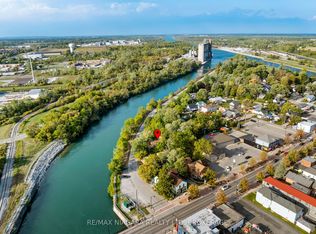
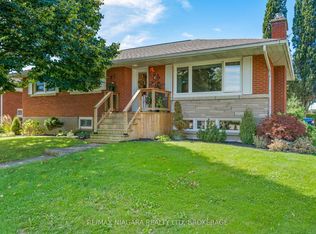
Welcome to a property that offers far more flexibility than your typical duplex. Fully renovated and thoughtfully configured with two completely separate living spaces, this unique front-and-back property is ideal for multi-generational families, investors, entrepreneurs, or anyone looking for added versatility. The front commercially zoned space features 2 bedrooms and 2 bathrooms, while the separate rear unit offers a comfortable 1-bedroom layout. Both spaces have their own entrances, hydro meters, furnaces, and basement access, creating a level of privacy and independence that's hard to find. Whether you're looking to accommodate extended family, provide adult children with their own space, generate rental income, or create a live/work arrangement, this property gives you options. Located in a central, walkable Port Colborne neighborhood, you'll be close to shopping, restaurants, schools, parks, and everyday amenities. With ample parking and a fully renovated interior, you can move in with confidence and start enjoying the possibilities right away. Properties offering this combination of separate living spaces, commercial zoning, parking, and a central location don't come along often. Whether you're searching for a flexible home, an income-producing property, or a space that can adapt to your changing needs, this one is worth seeing.
For sale
C$499,000
120 Main St W, Pt Colborne, ON L3K 3V2
3beds
3baths
Office
Built in ----
5,445 Square Feet Lot
$-- Zestimate®
C$--/sqft
C$-- HOA
What's special
Fully renovatedOwn entrancesBasement accessAmple parkingFully renovated interior
- 1 day
- 2
- 0
Zillow last checked:
Listing updated:
Listed by:
RE/MAX NIAGARA REALTY LTD, BROKERAGE
Source: TRREB,MLS®#: X13794530 Originating MLS®#: Niagara Association of REALTORS
Originating MLS®#: Niagara Association of REALTORSFacts & features
Interior
Bedrooms & bathrooms
- Bedrooms: 3
- Bathrooms: 3
Heating
- Forced Air, Gas
Cooling
- Central Air
Features
- Separate Heating Controls, Separate Hydro Meter
- Flooring: Carpet Free
- Basement: Unfinished
- Has fireplace: No
Interior area
- Living area range: 1500-2000 null
Property
Parking
- Total spaces: 10
Features
- Stories: 1.5
- Pool features: None
Lot
- Size: 5,445 Square Feet
Details
- Parcel number: 641490072
Construction
Type & style
- Home type: SingleFamily
- Property subtype: Office
Materials
- Brick
- Foundation: Concrete
- Roof: Asphalt Shingle
Community & HOA
Community
- Security: None
Location
- Region: Pt Colborne
Financial & listing details
- Annual tax amount: C$2,663
- Date on market: 9/17/2026
Price history
Price history is unavailable.
Public tax history
Tax history is unavailable.
Climate risks
Neighborhood: L3K

Similar homes
- C$498,0004 bd2 ba-- sqft66 Neff St, Pt Colborne, ON L3K 3T1For Sale
 MLS ID #X13712320, RE/MAX NIAGARA REALTY LTD, BROKERAGE. TRREB
 - C$469,9003 bd2 ba-- sqft76 Johnston St, Pt Colborne, ON L3K 1G7For Sale
 MLS ID #X13660722, REALTY NETWORK: 100 INC.. TRREB
 - C$549,0003 bd1 ba-- sqft51 Union St, Pt Colborne, ON L3K 3P5For Sale
 MLS ID #X13487434, NEST SEEKERS INTERNATIONAL REAL ESTATE. TRREB
 - C$599,9004 bd2 ba-- sqft182 Rosemount Ave, Pt Colborne, ON L3K 5R3For Sale
 MLS ID #X13773806, RE/MAX NIAGARA REALTY LTD, BROKERAGE. TRREB
