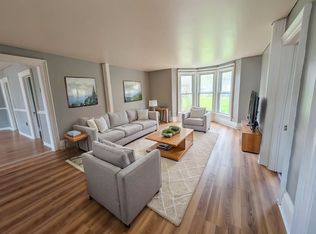
**View Virtual Tour ** Fully renovated and completely turn-key, this impressive duplex presents a prime opportunity for investors or buyers seeking a stylish multi-unit property with strong income potential. Updated from top to bottom with quality finishes and modern improvements, the home offers exceptional value, low maintenance appeal, and immediate occupancy flexibility. Unit One (previously leased for $1900) features a bright, refreshed kitchen with abundant cabinetry, a convenient two-piece bathroom on the main floor, and a private upper-level bedroom complete with a newly added three-piece ensuite. Unit Two (previously leased for $2200) showcases a spacious, newly redesigned eat-in kitchen with ample cabinetry, modern backsplash, and an abundance of counterspace, a beautifully updated main floor bathroom, contemporary laminate flooring throughout, and two generously sized bedrooms on the upper level. The exterior is equally impressive, highlighted by newly constructed oversized front and rear decks, ideal for outdoor entertaining or relaxing. New vinyl siding enhances curb appeal while offering durability and minimal upkeep. Roof changed in 2015. An outdoor storage shed provides additional practical space. Situated on a quiet street in a desirable Fort Erie neighbourhood, the property is just minutes from major highway access and the US border, making commuting simple and convenient. Whether you choose to reside in one unit and generate rental income from the other or expand your investment portfolio with a move-in-ready asset, this property offers versatility, modern comfort, and outstanding long-term potential.
For sale
C$489,900
54 Archange St, Fort Erie, ON L2A 3K7
3beds
3baths
Single Family Residence
Built in ----
5,569 Square Feet Lot
$-- Zestimate®
C$--/sqft
C$-- HOA
What's special
Bright refreshed kitchenAbundant cabinetryPrivate upper-level bedroomNewly added three-piece ensuiteModern backsplashAbundance of counterspaceContemporary laminate flooring throughout
- 6 days
- 7
- 0
Zillow last checked:
Listing updated:
Listed by:
SHAHID KHAWAJA REAL ESTATE INC.
Source: TRREB,MLS®#: X13863396 Originating MLS®#: Toronto Regional Real Estate Board
Originating MLS®#: Toronto Regional Real Estate BoardFacts & features
Interior
Bedrooms & bathrooms
- Bedrooms: 3
- Bathrooms: 3
Bedroom
- Level: Second
- Dimensions: 2.95 x 2.33
Bedroom
- Level: Second
- Dimensions: 3.57 x 3.49
Bedroom 2
- Level: Second
- Dimensions: 3.86 x 3.49
Dining room
- Level: Main
- Dimensions: 3.85 x 2.31
Foyer
- Level: Main
- Dimensions: 7.62 x 1.54
Kitchen
- Level: Main
- Dimensions: 4.19 x 3.55
Kitchen
- Level: Main
- Dimensions: 4.88 x 2.9
Laundry
- Level: Main
- Dimensions: 2.42 x 1.9
Living room
- Level: Main
- Dimensions: 4.88 x 3.66
Living room
- Level: Main
- Dimensions: 4.24 x 3.55
Heating
- Forced Air, Gas
Cooling
- Central Air
Features
- Flooring: Carpet Free
- Basement: None
- Has fireplace: No
Interior area
- Living area range: 1500-2000 null
Video & virtual tour
Property
Parking
- Total spaces: 2
- Parking features: Private Double
Features
- Stories: 2
- Pool features: None
Lot
- Size: 5,569 Square Feet
Details
- Parcel number: 642220149
Construction
Type & style
- Home type: SingleFamily
- Property subtype: Single Family Residence
Materials
- Vinyl Siding
- Foundation: Concrete Block
- Roof: Shingle
Utilities & green energy
- Sewer: Sewer
Community & HOA
Location
- Region: Fort Erie
Financial & listing details
- Annual tax amount: C$2,273
- Date on market: 10/5/2026
Price history
Price history is unavailable.
Public tax history
Tax history is unavailable.
Climate risks
Neighborhood: Fort Erie
Similar homes
- C$479,0004 bd2 ba-- sqft17 Goderich St, Fort Erie, ON L2A 3M3For Sale
 MLS ID #X13670646, HOMELIFE/MIRACLE REALTY LTD. TRREB
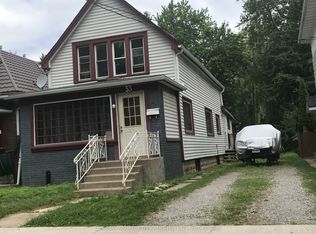
 - C$460,0004 bd2 ba-- sqft53 Archange St, Fort Erie, ON L2A 3K6For Sale
 MLS ID #X13747510, REAL BROKER ONTARIO LTD.. TRREB
 - C$499,9004 bd2 ba-- sqft197 Murray St, Fort Erie, ON L2A 2B7For Sale
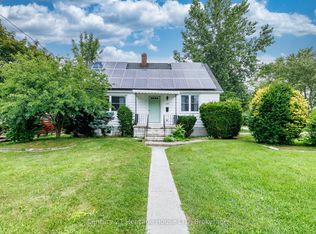 MLS ID #X13712744, Century 21 Heritage House LTD. TRREB
 - C$482,0004 bd1 ba-- sqft244 North St, Fort Erie, ON L2A 3R8For Sale
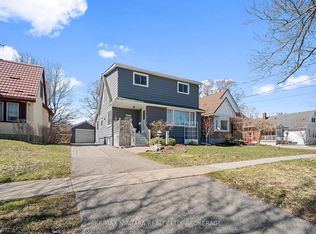 MLS ID #X13426958, RE/MAX NIAGARA REALTY LTD, BROKERAGE. TRREB
