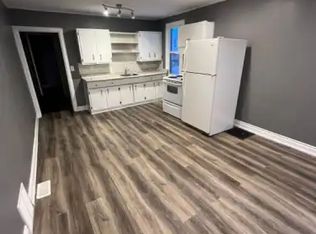
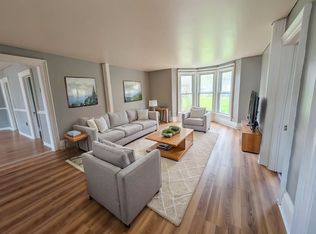
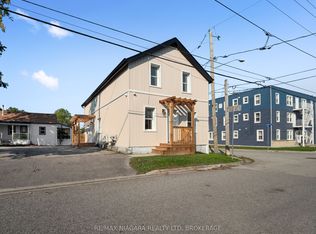
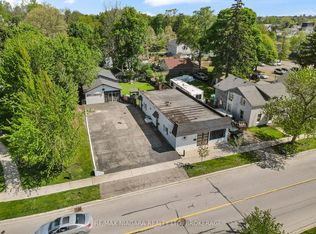
Great opportunity for first-time buyers or those looking to invest in a home with potential. This charming 3-bedroom property is ideally located just a few blocks from the Niagara River, the Friendship Trail, and the scenic Niagara Parkway; making it perfect for outdoor enthusiasts and nature lovers alike. The home features a convenient layout with a main floor bedroom and two additional bedrooms upstairs, offering flexibility for families, guests, or a home office setup. The main floor laundry adds to the practicality of the space, while the partial basement houses a newer furnace and hot water tank, ensuring peace of mind when it comes to essential utilities. Set on a generous, fully fenced lot, the backyard offers excellent privacy and ample room for entertaining, gardening, or pets to roam freely. A large detached garage provides plenty of space for parking, hobbies, or additional storage. While the home does require some TLC, it presents an excellent chance to build equity and customize to your taste.
For sale
C$299,900
35 Forsythe St, Fort Erie, ON L2A 1X1
3beds
1baths
Single Family Residence
Built in ----
9,472 Square Feet Lot
$-- Zestimate®
C$--/sqft
C$-- HOA
What's special
- 141 days
- 17
- 1
Zillow last checked:
Listing updated:
Listed by:
RE/MAX NIAGARA REALTY LTD, BROKERAGE
Source: TRREB,MLS®#: X13029438 Originating MLS®#: Niagara Association of REALTORS
Originating MLS®#: Niagara Association of REALTORSFacts & features
Interior
Bedrooms & bathrooms
- Bedrooms: 3
- Bathrooms: 1
Bedroom
- Level: Second
- Dimensions: 4 x 3.8
Bedroom
- Level: Second
- Dimensions: 2.74 x 3.15
Bedroom
- Level: Main
- Dimensions: 4.21 x 3.05
Bathroom
- Level: Main
- Dimensions: 2 x 1.62
Dining room
- Level: Main
- Dimensions: 3.61 x 3.24
Kitchen
- Level: Main
- Dimensions: 3.2 x 4.65
Laundry
- Level: Main
- Dimensions: 3.9 x 2
Living room
- Level: Main
- Dimensions: 7.2 x 3.87
Heating
- Forced Air, Gas
Cooling
- Window Unit(s)
Appliances
- Included: Water Heater
Features
- Primary Bedroom - Main Floor, Water Meter
- Basement: Half,Unfinished
- Has fireplace: No
Interior area
- Living area range: 1100-1500 null
Property
Parking
- Total spaces: 4
- Parking features: Private
- Has garage: Yes
Features
- Stories: 1.5
- Pool features: None
Lot
- Size: 9,472 Square Feet
- Features: Fenced Yard, Library, Marina, Park, River/Stream
Details
- Parcel number: 644730116
Construction
Type & style
- Home type: SingleFamily
- Property subtype: Single Family Residence
Materials
- Other, Wood
- Foundation: Piers, Concrete
- Roof: Asphalt Shingle
Utilities & green energy
- Sewer: Sewer
Community & HOA
Location
- Region: Fort Erie
Financial & listing details
- Annual tax amount: C$2,109
- Date on market: 4/22/2026
Price history
Price history is unavailable.
Public tax history
Tax history is unavailable.
Climate risks
Neighborhood: Fort Erie

Similar homes
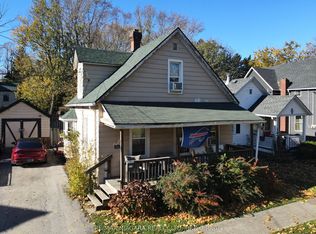
- C$325,0002 bd1 ba-- sqft84 Waterloo St, Fort Erie, ON L2A 3J7For Sale
 MLS ID #X13222252, RE/MAX NIAGARA REALTY LTD, BROKERAGE. TRREB
 - C$329,9002 bd1 ba-- sqft42 Douglas St, Fort Erie, ON L2A 3W5For Sale
 MLS ID #X13681616, RE/MAX NIAGARA REALTY LTD, BROKERAGE. TRREB
 - C$439,9003 bd3 ba-- sqft61 Queen St, Fort Erie, ON L2A 1T7For Sale
 MLS ID #X13511834, RE/MAX NIAGARA REALTY LTD, BROKERAGE. TRREB
 - C$315,0002 bd1 ba-- sqft231 Dufferin St, Fort Erie, ON L2A 2T7For Sale
 MLS ID #X13597060, Century 21 Heritage House LTD. TRREB
