
Detached. Updated. Move in ready. Theses are just a few words that come to mind when viewing 3 Osborne. With over 1,000 square feet, the main floor features a new eat in kitchen, spacious living room, dining room/ bonus room with main floor laundry. Main floor primary bedroom and 4 piece bathroom. Upstairs has two additional spacious bedrooms. The backyard has a two tiered deck, fully fenced, detached garage and the private drive is long enough for 3 cars. Newer furnace, roof & windows. Come see for yourself and fall in love!
For sale
C$419,900
3 Osborne St, Fort Erie, ON L2A 3X8
3beds
1baths
Single Family Residence
Built in ----
4,946 Square Feet Lot
$-- Zestimate®
C$--/sqft
C$-- HOA
What's special
New eat in kitchenMain floor primary bedroomTwo tiered deckDetached garage
- 50 days
- 12
- 0
Zillow last checked:
Listing updated:
Listed by:
RE/MAX NIAGARA REALTY LTD, BROKERAGE
Source: TRREB,MLS®#: X13591742 Originating MLS®#: Niagara Association of REALTORS
Originating MLS®#: Niagara Association of REALTORSFacts & features
Interior
Bedrooms & bathrooms
- Bedrooms: 3
- Bathrooms: 1
Primary bedroom
- Level: Main
- Dimensions: 103.2 x 140.4
Bedroom
- Level: Second
- Dimensions: 159.6 x 142.8
Bedroom
- Level: Second
- Dimensions: 132 x 142.8
Bathroom
- Level: Main
- Dimensions: 68.4 x 82.8
Dining room
- Level: Main
- Dimensions: 103.2 x 181.2
Kitchen
- Level: Main
- Dimensions: 118.8 x 140.4
Living room
- Level: Main
- Dimensions: 144 x 181.2
Heating
- Forced Air, Gas
Cooling
- Central Air
Features
- Primary Bedroom - Main Floor
- Flooring: Carpet Free
- Basement: Crawl Space
- Has fireplace: No
Interior area
- Living area range: 700-1100 null
Property
Parking
- Total spaces: 3
- Parking features: Private
- Has garage: Yes
Features
- Stories: 1.5
- Patio & porch: Deck
- Pool features: None
Lot
- Size: 4,946 Square Feet
- Features: Rectangular Lot
Details
- Parcel number: 644720072
Construction
Type & style
- Home type: SingleFamily
- Property subtype: Single Family Residence
Materials
- Vinyl Siding
- Foundation: Block, Piers
- Roof: Asphalt Shingle
Utilities & green energy
- Sewer: Sewer
Community & HOA
Location
- Region: Fort Erie
Financial & listing details
- Tax assessed value: C$120,000
- Annual tax amount: C$2,182
- Date on market: 7/22/2026
Price history
Price history is unavailable.
Public tax history
Tax history is unavailable.
Climate risks
Neighborhood: Fort Erie
Similar homes
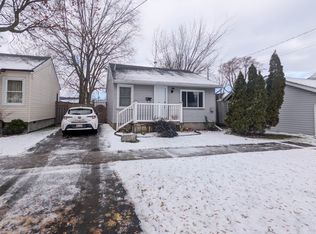
- C$420,0003 bd1 ba-- sqft61 Torrance St, Fort Erie, ON L2A 4C5For Sale
 MLS ID #X13623300, RE/MAX NIAGARA REALTY LTD, BROKERAGE. TRREB
 - C$429,9004 bd1 ba-- sqft301 Dufferin St, Fort Erie, ON L2A 2T8For Sale
 MLS ID #X13617220, ROYAL LEPAGE NRC REALTY. TRREB
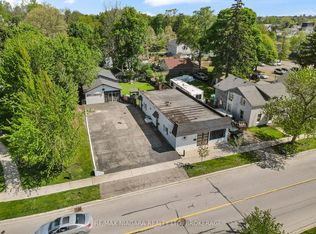
 - C$439,9003 bd3 ba-- sqft61 Queen St, Fort Erie, ON L2A 1T7For Sale
 MLS ID #X13511834, RE/MAX NIAGARA REALTY LTD, BROKERAGE. TRREB
 - C$329,9002 bd1 ba-- sqft42 Douglas St, Fort Erie, ON L2A 3W5For Sale
 MLS ID #X13681616, RE/MAX NIAGARA REALTY LTD, BROKERAGE. TRREB
