Welcome to this well-loved 2-bedroom, 2-bathroom brick bungalow, located on a quiet street just minutes from all in-town amenities. Filled with many happy family memories, this inviting home is ready for its next owners to make it their own. The bright living room features a large picture window that allows plenty of natural light to fill the space. An attached garage and convenient breezeway provide added functionality, while the full basement offers additional living space with a finished recreation room and 3-piece bathroom. Outside, the large paved driveway provides ample parking for multiple vehicles. The backyard offers plenty of room to relax and enjoy, along with a storage shed for your outdoor equipment. A wonderful opportunity for first-time buyers, downsizers, or anyone looking for a comfortable home in a convenient location.
For sale
C$475,000
232 Walden Blvd, Fort Erie, ON L2A 1R8
2beds
2baths
Single Family Residence
Built in ----
7,500 Square Feet Lot
$-- Zestimate®
C$--/sqft
C$-- HOA
What's special
Quiet streetLarge picture windowAttached garageConvenient breezewayFull basementFinished recreation roomLarge paved driveway
- 99 days
- 18
- 2
Zillow last checked:
Listing updated:
Listed by:
RE/MAX NIAGARA REALTY LTD, BROKERAGE
Source: TRREB,MLS®#: X13548162 Originating MLS®#: Niagara Association of REALTORS
Originating MLS®#: Niagara Association of REALTORSFacts & features
Interior
Bedrooms & bathrooms
- Bedrooms: 2
- Bathrooms: 2
Bedroom
- Level: Main
- Dimensions: 4.41 x 3.54
Bedroom
- Level: Main
- Dimensions: 4.29 x 3.4
Bathroom
- Level: Basement
- Dimensions: 2 x 2.18
Bathroom
- Level: Main
- Dimensions: 3.2 x 1.91
Foyer
- Level: Main
- Dimensions: 1.44 x 1.1
Kitchen
- Level: Main
- Dimensions: 4.36 x 4.44
Laundry
- Level: Basement
- Dimensions: 10.36 x 3.52
Living room
- Level: Main
- Dimensions: 5.6 x 4.52
Recreation
- Level: Basement
- Dimensions: 10.3 x 4.16
Sunroom
- Level: Main
- Dimensions: 6.74 x 2.46
Heating
- Forced Air, Gas
Cooling
- Central Air
Features
- Central Vacuum
- Basement: Full,Partially Finished
- Has fireplace: Yes
- Fireplace features: Natural Gas
Interior area
- Living area range: 1100-1500 null
Property
Parking
- Total spaces: 7
- Parking features: Private, Private Double
- Has garage: Yes
Features
- Exterior features: Landscaped
- Pool features: None
Lot
- Size: 7,500 Square Feet
- Features: Golf, Level, Park, Place Of Worship, Wooded/Treed
Details
- Additional structures: Shed
- Parcel number: 642200125
Construction
Type & style
- Home type: SingleFamily
- Architectural style: Bungalow
- Property subtype: Single Family Residence
Materials
- Brick
- Foundation: Concrete Block
- Roof: Asphalt Shingle
Utilities & green energy
- Sewer: Sewer
Community & HOA
Community
- Security: Smoke Detector(s)
Location
- Region: Fort Erie
Financial & listing details
- Annual tax amount: C$3,601
- Date on market: 7/10/2026
Price history
Price history is unavailable.
Public tax history
Tax history is unavailable.
Climate risks
Neighborhood: Walden


Similar homes
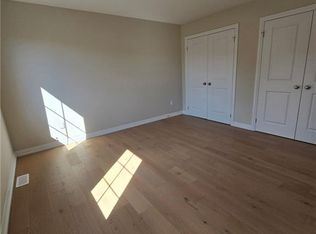
- C$524,9003 bd2 ba-- sqft936 Colette Rd, Fort Erie, ON L2A 6G7For Sale
 MLS ID #X13840044, RE/MAX NIAGARA REALTY LTD, BROKERAGE. TRREB
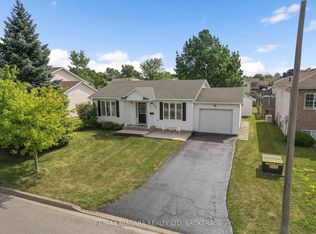
 - C$482,0004 bd1 ba-- sqft244 North St, Fort Erie, ON L2A 3R8For Sale
 MLS ID #X13426958, RE/MAX NIAGARA REALTY LTD, BROKERAGE. TRREB
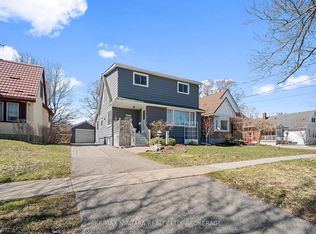
 - C$460,0004 bd2 ba-- sqft53 Archange St, Fort Erie, ON L2A 3K6For Sale
 MLS ID #X13747510, REAL BROKER ONTARIO LTD.. TRREB
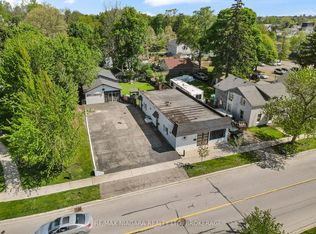
 - C$424,9003 bd3 ba-- sqft61 Queen St, Fort Erie, ON L2A 1T7For Sale
 MLS ID #X13511834, RE/MAX NIAGARA REALTY LTD, BROKERAGE. TRREB
