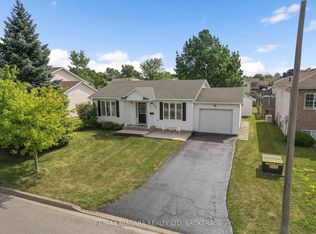
Welcome to 31 Murray Street, A stunning 4-bedrrom home featuring 9 ft ceilings on both levels, just steps from the Niagara River! This home features 4 spacious bedrooms, 3 bathrooms and situated on a 148ft deep lot with a fully fenced in private backyard with two amazing decks and an above ground pool great for entertaining and a large amazing workshop garage. Located in an incredible central area, you'll be just moments away from the Niagara River with a boat launch just at the end of the road, Peace Bridge, schools and shopping all in close proximity, Start enjoying all that Fort Erie has to offer! Book your showing today and discover your dream home.
For sale
C$539,900
31 Murray St, Fort Erie, ON L2A 2A3
4beds
3baths
Single Family Residence
Built in ----
6,682 Square Feet Lot
$-- Zestimate®
C$--/sqft
C$-- HOA
What's special
Two amazing decksLarge amazing workshop garage
- 94 days
- 21
- 1
Zillow last checked:
Listing updated:
Listed by:
RE/MAX NIAGARA REALTY LTD, BROKERAGE
Source: TRREB,MLS®#: X13571456 Originating MLS®#: Niagara Association of REALTORS
Originating MLS®#: Niagara Association of REALTORSFacts & features
Interior
Bedrooms & bathrooms
- Bedrooms: 4
- Bathrooms: 3
Primary bedroom
- Level: Second
- Dimensions: 3.2 x 4.34
Bedroom
- Level: Second
- Dimensions: 3.68 x 2.64
Bedroom
- Level: Second
- Dimensions: 3.3 x 3.76
Bedroom
- Level: Second
- Dimensions: 3.76 x 3.02
Bathroom
- Level: Main
- Dimensions: 1.82 x 1.01
Bathroom
- Level: Second
- Dimensions: 2.69 x 1.8
Dining room
- Level: Main
- Dimensions: 3.07 x 3.98
Foyer
- Level: Main
- Dimensions: 2.85 x 2.67
Kitchen
- Level: Main
- Dimensions: 3.91 x 3.94
Laundry
- Level: Main
- Dimensions: 1.82 x 0.88
Living room
- Level: Main
- Dimensions: 4.14 x 4.9
Heating
- Radiant, Gas
Cooling
- Window Unit(s)
Appliances
- Included: Water Heater Owned
Features
- Water Meter
- Flooring: Carpet Free
- Basement: Full,Unfinished
- Has fireplace: No
Interior area
- Living area range: 1500-2000 null
Property
Parking
- Total spaces: 10
- Parking features: Garage
- Has garage: Yes
Features
- Stories: 2
- Has private pool: Yes
- Pool features: Above Ground
Lot
- Size: 6,682 Square Feet
Details
- Parcel number: 644730031
Construction
Type & style
- Home type: SingleFamily
- Property subtype: Single Family Residence
Materials
- Vinyl Siding
- Foundation: Stone, Block
- Roof: Asphalt Shingle
Utilities & green energy
- Sewer: Sewer
Community & HOA
Location
- Region: Fort Erie
Financial & listing details
- Annual tax amount: C$3,328
- Date on market: 7/16/2026
Price history
Price history is unavailable.
Public tax history
Tax history is unavailable.
Climate risks
Neighborhood: Fort Erie
Similar homes
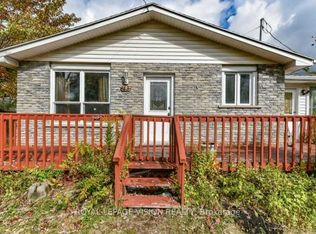
- C$599,9005 bd2 ba-- sqft32 Lavinia St, Fort Erie, ON L2A 2C7For Sale
 MLS ID #X13866966, ROYAL LEPAGE NRC REALTY. TRREB
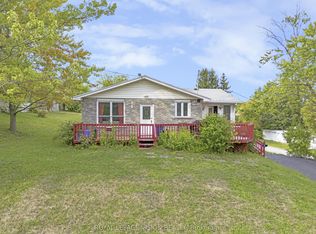
 - C$559,9004 bd2 ba-- sqft18 Emerick Ave, Fort Erie, ON L2A 2W3For Sale
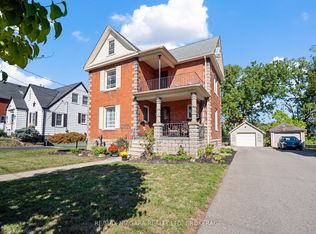 MLS ID #X13628182, RE/MAX NIAGARA REALTY LTD, BROKERAGE. TRREB
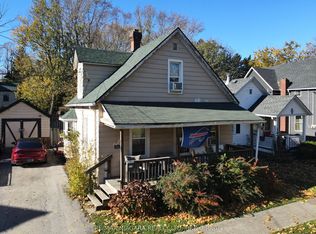
 - C$524,9003 bd2 ba-- sqft936 Colette Rd, Fort Erie, ON L2A 6G7For Sale
 MLS ID #X13840044, RE/MAX NIAGARA REALTY LTD, BROKERAGE. TRREB
 - C$460,0004 bd2 ba-- sqft53 Archange St, Fort Erie, ON L2A 3K6For Sale
 MLS ID #X13747510, REAL BROKER ONTARIO LTD.. TRREB
