This storybook-style bungalow has all the curb appeal of a classic Niagara-on-the-Lake home, with a modern interior that feels fresh, bright, and move-in ready. Featuring 3 bedrooms (2 up, 1 down) plus a versatile lower-level office/bonus room, this home is comfortably spacious and beautifully maintained. The kitchen features quartz counters and flows into the dining room with sliding patio doors leading to a private deck - perfect for morning coffee or summer evenings. The lower level features a versatile family room, a bedroom, an office/bonus room, and a second bathroom with a separate shower. With an attached garage, modern décor, and a warm, friendly neighbourhood, this bungalow delivers charm, comfort, and convenience all in one.
For sale
C$595,900
936 Colette Rd, Fort Erie, ON L2A 6G7
3beds
2baths
Single Family Residence
Built in ----
7,200 Square Feet Lot
$-- Zestimate®
C$--/sqft
C$-- HOA
What's special
Storybook-style bungalowCurb appealModern interiorComfortably spaciousBeautifully maintainedKitchen features quartz countersPrivate deck
- 45 days
- 7
- 2
Zillow last checked:
Listing updated:
Listed by:
RE/MAX NIAGARA REALTY LTD, BROKERAGE
Source: TRREB,MLS®#: X13650794 Originating MLS®#: Niagara Association of REALTORS
Originating MLS®#: Niagara Association of REALTORSFacts & features
Interior
Bedrooms & bathrooms
- Bedrooms: 3
- Bathrooms: 2
Bedroom
- Level: Main
- Dimensions: 11 x 10
Bedroom
- Level: Main
- Dimensions: 15 x 12
Bedroom
- Level: Basement
- Dimensions: 10.3 x 9.6
Bathroom
- Level: Main
- Dimensions: 1.95 x 2.78
Bathroom
- Level: Basement
- Dimensions: 3.38 x 1.55
Family room
- Level: Basement
- Dimensions: 15 x 12.9
Kitchen
- Level: Main
- Dimensions: 16 x 12
Living room
- Level: Main
- Dimensions: 17 x 15
Office
- Level: Basement
- Dimensions: 15.3 x 12
Heating
- Forced Air, Gas
Cooling
- Central Air
Appliances
- Included: Water Heater Owned
Features
- Basement: Partially Finished,Full
- Has fireplace: No
Interior area
- Living area range: 700-1100 null
Property
Parking
- Total spaces: 3
- Parking features: Private
- Has garage: Yes
Features
- Patio & porch: Deck, Porch
- Exterior features: Landscaped
- Pool features: None
- Waterfront features: None
Lot
- Size: 7,200 Square Feet
- Features: Golf, Hospital, Rec./Commun.Centre
Details
- Parcel number: 642170140
- Other equipment: Sump Pump
Construction
Type & style
- Home type: SingleFamily
- Architectural style: Bungalow
- Property subtype: Single Family Residence
- Attached to another structure: Yes
Materials
- Vinyl Siding
- Foundation: Poured Concrete
- Roof: Asphalt Shingle
Utilities & green energy
- Sewer: Sewer
Community & HOA
Location
- Region: Fort Erie
Financial & listing details
- Annual tax amount: C$3,601
- Date on market: 8/7/2026
Price history
Price history is unavailable.
Public tax history
Tax history is unavailable.
Climate risks
Neighborhood: Garrison


Similar homes
- C$649,9004 bd2 ba-- sqft865 Canada Dr, Fort Erie, ON L2A 6S5For Sale
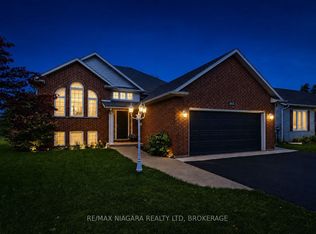 MLS ID #X13727808, RE/MAX NIAGARA REALTY LTD, BROKERAGE. TRREB
 - C$575,0004 bd2 ba-- sqft18 Emerick Ave, Fort Erie, ON L2A 2W3For Sale
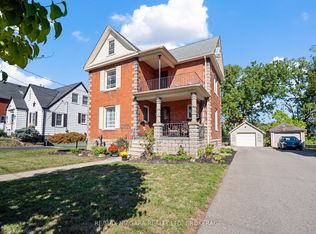 MLS ID #X13628182, RE/MAX NIAGARA REALTY LTD, BROKERAGE. TRREB
 - C$545,0004 bd3 ba-- sqft31 Murray St, Fort Erie, ON L2A 2A3For Sale
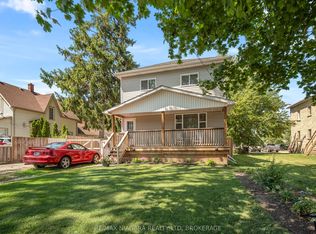 MLS ID #X13571456, RE/MAX NIAGARA REALTY LTD, BROKERAGE. TRREB
 - C$485,0002 bd2 ba-- sqft232 Walden Blvd, Fort Erie, ON L2A 1R8For Sale
 MLS ID #X13548162, RE/MAX NIAGARA REALTY LTD, BROKERAGE. TRREB
