Updated, spacious, and move-in ready! This beautifully maintained 4+1 bedroom, 3-bathroom home offers the perfect blend of modern updates and everyday convenience. Featuring a stunning kitchen, updated flooring, and renovated bathrooms (2021), plus major updates including a furnace, A/C, and hot water on demand (2017), and roof (2013). Enjoy a private, landscaped backyard with a screened-in deck, parking for 6 vehicles, and a prime location just minutes from the QEW, Peace Bridge, trails, shopping, and restaurants. A home that's been thoughtfully updated inside and out-simply move in and enjoy!
For sale
C$669,000
15 King St, Fort Erie, ON L2A 3Z3
5beds
3baths
Single Family Residence
Built in ----
6,300 Square Feet Lot
$-- Zestimate®
C$--/sqft
C$-- HOA
What's special
Stunning kitchenUpdated flooringPrivate landscaped backyardScreened-in deck
- 91 days
- 9
- 0
Zillow last checked:
Listing updated:
Listed by:
RIGHT AT HOME REALTY INC.
Source: TRREB,MLS®#: X13240166 Originating MLS®#: Toronto Regional Real Estate Board
Originating MLS®#: Toronto Regional Real Estate BoardFacts & features
Interior
Bedrooms & bathrooms
- Bedrooms: 5
- Bathrooms: 3
Primary bedroom
- Description: room with two closets and large windows
- Level: Second
- Dimensions: 11ft. 8in. x 9ft. 10in.
Bedroom
- Level: Second
- Dimensions: 8ft. 9in. x 8ft. 8in.
Bedroom
- Level: Second
- Dimensions: 12ft. 2in. x 8ft. 6in.
Bedroom
- Description: bedroom with closet
- Level: Basement
- Dimensions: 8ft. 8in. x 8ft. 8in.
Bedroom
- Level: Second
- Dimensions: 9ft. 11in. x 8ft. 10in.
Bathroom
- Level: Basement
- Dimensions: 2.62 x 2.11
Bathroom
- Level: Main
- Dimensions: 1.6 x 1.3
Bathroom
- Level: Second
- Dimensions: 2.06 x 1.96
Dining room
- Description: dining room open to kitchen and living room
- Level: Main
- Dimensions: 9ft. 8in. x 9ft. 2in.
Family room
- Description: Familyroom with gas fireplace
- Level: Basement
- Dimensions: 22ft. 8in. x 10ft. 6in.
Kitchen
- Level: Main
- Dimensions: 12ft. 8in. x 9ft. 2in.
Living room
- Level: Main
- Dimensions: 17ft. 0in. x 10ft. 11in. x 0ft. 0in.
Heating
- Forced Air, Gas
Cooling
- Central Air
Appliances
- Included: Instant Hot Water, Water Heater Owned
Features
- Upgraded Insulation, Central Vacuum
- Basement: Finished,Full
- Has fireplace: Yes
Interior area
- Living area range: 1100-1500 null
Property
Parking
- Total spaces: 7
- Parking features: Private Double, Other
- Has garage: Yes
Features
- Stories: 2
- Patio & porch: Deck
- Pool features: None
- Waterfront features: None
Lot
- Size: 6,300 Square Feet
- Features: Fenced Yard
Details
- Parcel number: 642170210
Construction
Type & style
- Home type: SingleFamily
- Property subtype: Single Family Residence
- Attached to another structure: Yes
Materials
- Vinyl Siding, Brick
- Foundation: Poured Concrete
- Roof: Asphalt Shingle
Utilities & green energy
- Sewer: Sewer
Community & HOA
Location
- Region: Fort Erie
Financial & listing details
- Annual tax amount: C$3,873
- Date on market: 6/4/2026
Price history
Price history is unavailable.
Public tax history
Tax history is unavailable.
Climate risks
Neighborhood: Garrison

Similar homes
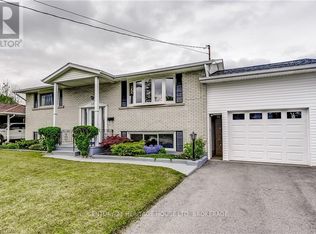
- C$649,9004 bd2 ba-- sqft865 Canada Dr, Fort Erie, ON L2A 6S5For Sale
 MLS ID #X13727808, RE/MAX NIAGARA REALTY LTD, BROKERAGE. TRREB
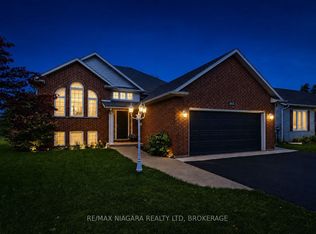
 - C$689,0004 bd4 ba-- sqft750 Lakeshore Rd, Fort Erie, ON L2A 1B5For Sale
 MLS ID #X13598850, RE/MAX NIAGARA REALTY LTD, BROKERAGE. TRREB
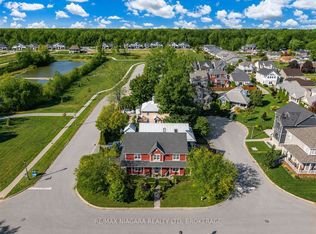
 - C$609,9003 bd2 ba-- sqft936 Colette Rd, Fort Erie, ON L2A 6G7For Sale
 MLS ID #X13650794, RE/MAX NIAGARA REALTY LTD, BROKERAGE. TRREB
 - C$649,9004 bd2 ba-- sqft965 Bertie St, Fort Erie, ON L2A 1Z7For Sale
 MLS ID #X13217798, ROYAL LEPAGE NRC REALTY. TRREB
