Welcome to 965 Bertie St! This beautiful 2019-built raised bungalow checks all the boxes for modern family living! Offering 2+2 bedrooms, 2 bathrooms, and approximately 1,092 sqft plus a fully finished basement, this move-in ready home is packed with space, style, and functionality. From the attached 2-car garage (18.6' x 18.3' inside dimensions), to the paved driveway, concrete walkway, and beautifully maintained finishes throughout, every detail has been thoughtfully designed. Step outside to your own backyard escape featuring a partially fenced yard, an impressive 21.2' x 15.2' two-tiered deck, and an above-ground pool-perfect for summer nights, family gatherings, and weekend entertaining. Conveniently located just minutes from schools, shopping, restaurants, public transit, everyday amenities, and quick QEW access, this home delivers the ideal blend of comfort, convenience, and lifestyle.
For sale
C$649,900
965 Bertie St, Fort Erie, ON L2A 1Z7
4beds
2baths
Single Family Residence
Built in ----
9,045 Square Feet Lot
$-- Zestimate®
C$--/sqft
C$-- HOA
What's special
Fully finished basementPaved drivewayBeautifully maintained finishes throughoutPartially fenced yardAbove-ground pool
- 96 days
- 35
- 3
Zillow last checked:
Listing updated:
Listed by:
ROYAL LEPAGE NRC REALTY
Source: TRREB,MLS®#: X13217798 Originating MLS®#: Niagara Association of REALTORS
Originating MLS®#: Niagara Association of REALTORSFacts & features
Interior
Bedrooms & bathrooms
- Bedrooms: 4
- Bathrooms: 2
Primary bedroom
- Level: Main
- Dimensions: 3.76 x 3.76
Bedroom 2
- Level: Main
- Dimensions: 4.29 x 3.05
Bedroom 3
- Level: Basement
- Dimensions: 3.35 x 2.74
Bedroom 4
- Level: Basement
- Dimensions: 3.35 x 2.51
Bathroom
- Level: Basement
- Dimensions: 3 x 2.34
Bathroom
- Level: Main
- Dimensions: 3.76 x 2.41
Foyer
- Level: Main
- Dimensions: 3 x 1.22
Kitchen
- Level: Main
- Dimensions: 5.18 x 3.25
Laundry
- Level: Basement
- Dimensions: 3.45 x 2.95
Living room
- Level: Main
- Dimensions: 4.67 x 4.04
Recreation
- Level: Basement
- Dimensions: 7.82 x 3.81
Heating
- Forced Air, Gas
Cooling
- Central Air
Features
- Primary Bedroom - Main Floor, Storage
- Flooring: Carpet Free
- Basement: Finished,Full
- Has fireplace: Yes
Interior area
- Living area range: 700-1100 null
Property
Parking
- Total spaces: 6
- Parking features: Private Double, Garage Door Opener
- Has garage: Yes
Features
- Patio & porch: Deck, Porch
- Has private pool: Yes
- Pool features: Above Ground
- Has view: Yes
- View description: Trees/Woods
Lot
- Size: 9,045 Square Feet
- Features: Fenced Yard, Public Transit, School Bus Route, Wooded/Treed, Rectangular Lot
Details
- Parcel number: 642360351
- Other equipment: Sump Pump
Construction
Type & style
- Home type: SingleFamily
- Architectural style: Bungalow-Raised
- Property subtype: Single Family Residence
Materials
- Vinyl Siding
- Foundation: Poured Concrete
- Roof: Asphalt Shingle
Utilities & green energy
- Sewer: Sewer
Community & HOA
Location
- Region: Fort Erie
Financial & listing details
- Tax assessed value: C$238,000
- Annual tax amount: C$4,510
- Date on market: 5/30/2026
Price history
Price history is unavailable.
Public tax history
Tax history is unavailable.
Climate risks
Neighborhood: Spears


Similar homes
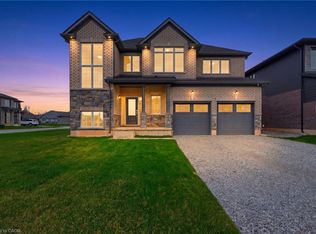
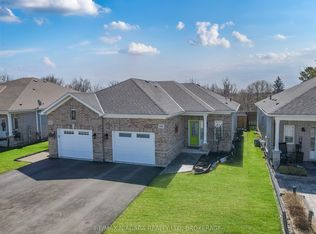
- C$649,9004 bd2 ba-- sqft865 Canada Dr, Fort Erie, ON L2A 6S5For Sale
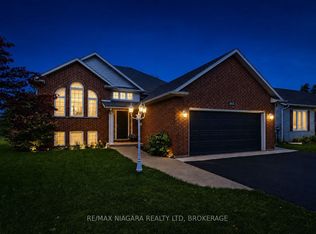 MLS ID #X13727808, RE/MAX NIAGARA REALTY LTD, BROKERAGE. TRREB
 - C$619,9004 bd2 ba-- sqft456 Daytona Dr, Fort Erie, ON L2A 4Y9For Sale
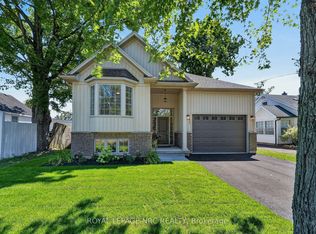 MLS ID #X13624284, ROYAL LEPAGE NRC REALTY. TRREB
 - C$629,9002 bd1 ba-- sqft930 Edgemere Rd, Fort Erie, ON L2A 1A8For Sale
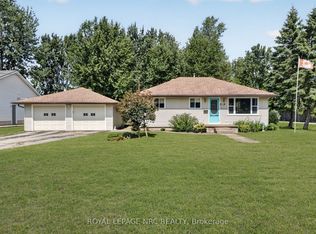 MLS ID #X13712232, ROYAL LEPAGE NRC REALTY. TRREB
 - C$689,0004 bd4 ba-- sqft750 Lakeshore Rd, Fort Erie, ON L2A 1B5For Sale
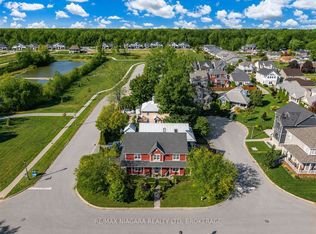 MLS ID #X13598850, RE/MAX NIAGARA REALTY LTD, BROKERAGE. TRREB
