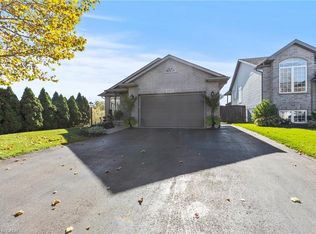
Welcome to this beautifully updated bungalow in the heart of Stevensville, where modern finishes, family-friendly living, and an unbeatable location come together. Nestled in a quiet, sought-after neighbourhood with fantastic curb appeal, this move-in-ready home offers plenty of space both inside and out.The bright, fully renovated main level features three spacious bedrooms, a full bathroom, and a stunning kitchen complete with quartz countertops, a large centre island, stylish new light fixtures, and an open-concept design that's perfect for everyday living and entertaining. Sliding patio doors lead to a new (2025) back deck overlooking the fully fenced backyard with an above-ground pool and in-ground sprinkler system. It's the perfect space for summer barbecues, famil, or simply relaxing outdoors.The finished lower level adds even more living space with a generous rec room featuring a cozy gas fireplace, two additional bedrooms, a second full bathroom, a laundry area, and plenty of storage, making it perfect for growing families, guests, or a home office setup.The attached one-and-a-half-car garage offers excellent flexibility, whether you need secure parking, extra storage, a workshop, or the ultimate man cave.Located within walking distance of Stevensville Public School and the local favourite, Jazzy Scoops, and just minutes from Highway 3 and the QEW, this home offers the perfect balance of small-town charm and commuter convenience.With five bedrooms, two full bathrooms, thoughtful updates throughout and an exceptional location, this is a home you'll be proud to call your own.
For sale
C$699,000
3584 Carver St, Fort Erie, ON L0S 1S0
5beds
2baths
Single Family Residence
Built in ----
5,894 Square Feet Lot
$-- Zestimate®
C$--/sqft
C$-- HOA
What's special
- 95 days
- 15
- 0
Zillow last checked:
Listing updated:
Listed by:
ROYAL LEPAGE NRC REALTY
Source: TRREB,MLS®#: X13573170 Originating MLS®#: Niagara Association of REALTORS
Originating MLS®#: Niagara Association of REALTORSFacts & features
Interior
Bedrooms & bathrooms
- Bedrooms: 5
- Bathrooms: 2
Primary bedroom
- Level: Main
- Dimensions: 3.44 x 4.23
Bedroom
- Level: Lower
- Dimensions: 3.56 x 4.79
Bedroom
- Level: Main
- Dimensions: 2.91 x 2.46
Bedroom
- Level: Main
- Dimensions: 3.48 x 3.39
Dining room
- Level: Main
- Dimensions: 2.49 x 4.17
Kitchen
- Level: Main
- Dimensions: 2.62 x 4.18
Laundry
- Level: Lower
- Dimensions: 3.26 x 3.43
Living room
- Level: Main
- Dimensions: 5.75 x 5.43
Recreation
- Level: Lower
- Dimensions: 11.78 x 4.89
Utility room
- Level: Lower
- Dimensions: 1.68 x 2.94
Heating
- Forced Air, Gas
Cooling
- Central Air
Features
- Central Vacuum
- Basement: Finished,Full
- Has fireplace: Yes
Interior area
- Living area range: 1100-1500 null
Video & virtual tour
Property
Parking
- Total spaces: 4
- Parking features: Private Double
- Has garage: Yes
Features
- Patio & porch: Deck
- Exterior features: Lawn Sprinkler System
- Has private pool: Yes
- Pool features: Above Ground
- Waterfront features: None
Lot
- Size: 5,894 Square Feet
- Features: School, School Bus Route, Place Of Worship, Golf
Details
- Parcel number: 642440222
- Other equipment: Air Exchanger
Construction
Type & style
- Home type: SingleFamily
- Architectural style: Bungalow-Raised
- Property subtype: Single Family Residence
- Attached to another structure: Yes
Materials
- Metal/Steel Siding, Aluminum Siding
- Foundation: Poured Concrete
- Roof: Asphalt Shingle
Utilities & green energy
- Sewer: Sewer
Community & HOA
Community
- Security: Alarm System, Smoke Detector(s)
Location
- Region: Fort Erie
Financial & listing details
- Annual tax amount: C$4,946
- Date on market: 7/16/2026
Price history
Price history is unavailable.
Public tax history
Tax history is unavailable.
Climate risks
Neighborhood: Stevensville


Similar homes
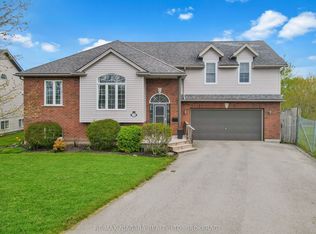
- C$849,9003 bd3 ba-- sqft4162 Village Creek Dr, Fort Erie, ON L0S 1S0For Sale
 MLS ID #X13672872, ROYAL LEPAGE NRC REALTY. TRREB
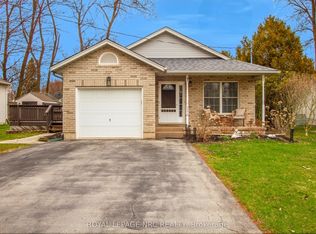
 - C$649,9004 bd2 ba-- sqft3270 Poplar Ave, Fort Erie, ON L0S 1N0For Sale
 MLS ID #X13505018, ROYAL LEPAGE NRC REALTY. TRREB
 - C$599,9005 bd2 ba-- sqft32 Lavinia St, Fort Erie, ON L2A 2C7For Sale
 MLS ID #X13866966, ROYAL LEPAGE NRC REALTY. TRREB
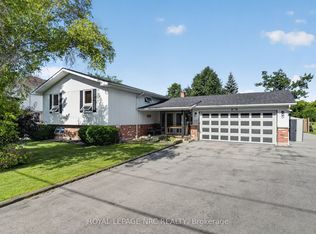
 - C$769,9004 bd3 ba-- sqft979 Crescent Rd, Fort Erie, ON L2A 4R6For Sale
 MLS ID #X13513498, ROYAL LEPAGE NRC REALTY. TRREB
