Nestled in a quiet, family-friendly neighbourhood, this beautifully maintained 2-bedroom, 2-bathroom bungalow offers the perfect blend of comfort, style, and convenience. Step inside to an inviting open-concept main foor featuring cathedral ceilings, hardwood fooring and large windows that fll the home with natural light. The spacious living and dining areas fow seamlessly into the modern kitchen, complete with new countertops, all-new light fxtures, and stainless steel appliances, featuring patio doors that lead to a covered deck - ideal for cooking and entertaining. The primary suite is a true retreat, with direct access to your large deck. It also includes a walk-in closet, a 4-piece en-suite with a jacuzzi tub and a water closet. Enjoy unparalleled peace of mind with upgrades, including a newer roof (2024) and gas generator, complemented by a heated garage, roughed-in central vacuum, fenced yard, and a tranquil pond setting with no rear neighbours. Located just minutes from the QEW, this move-in-ready home combines the quiet charm of Stevensville with convenient access to shopping, schools, parks, and restaurants. This well-cared-for property is ready for its next chapter.
For sale
C$739,899
3579 Carver St, Fort Erie, ON L0S 1S0
2beds
1,500sqft
Single Family Residence, Residential
Built in 2005
5,651 Square Feet Lot
$-- Zestimate®
C$493/sqft
C$-- HOA
What's special
Cathedral ceilingsModern kitchenNew countertopsStainless steel appliancesWalk-in closetFenced yard
- 174 days
- 11
- 0
Zillow last checked:
Listing updated:
Listed by:
Tony Gigliotti, Salesperson,
RE/MAX Niagara Realty Ltd.
Source: ITSO,MLS®#: 40825041Originating MLS®#: Cornerstone Association of REALTORS®
Facts & features
Interior
Bedrooms & bathrooms
- Bedrooms: 2
- Bathrooms: 2
- Full bathrooms: 2
- Main level bathrooms: 2
- Main level bedrooms: 2
Other
- Level: Main
Bedroom
- Level: Main
Bathroom
- Features: 4-Piece, Ensuite, Jetted Bathtub
- Level: Main
Bathroom
- Features: 4-Piece
- Level: Main
Eat in kitchen
- Level: Main
Foyer
- Level: Main
Kitchen
- Level: Main
Laundry
- Level: Main
Living room
- Level: Main
Heating
- Natural Gas, Heat Pump
Cooling
- Central Air
Appliances
- Included: Instant Hot Water, Built-in Microwave, Dishwasher, Dryer, Freezer, Refrigerator, Stove, Washer
- Laundry: Main Level
Features
- Auto Garage Door Remote(s), Central Vacuum Roughed-in, Rough-in Bath
- Basement: Full,Unfinished,Sump Pump
- Number of fireplaces: 1
- Fireplace features: Living Room
Interior area
- Total structure area: 1,500
- Total interior livable area: 1,500 sqft
- Finished area above ground: 1,500
Video & virtual tour
Property
Parking
- Total spaces: 6
- Parking features: Attached Garage, Garage Door Opener, Asphalt, Private Drive Double Wide
- Attached garage spaces: 2
- Uncovered spaces: 4
Features
- Stories: 1
- Patio & porch: Deck
- Has spa: Yes
- Spa features: Hot Tub, Heated
- Fencing: Full
- Waterfront features: Lake/Pond
- Frontage type: South
- Frontage length: 49.21
Lot
- Size: 5,651 Square Feet
- Dimensions: 49.21 x 114.83
- Features: Urban, Library, Park, Quiet Area, Schools
Details
- Parcel number: 642440218
- Zoning: R1
Construction
Type & style
- Home type: SingleFamily
- Architectural style: Bungalow
- Property subtype: Single Family Residence, Residential
Materials
- Vinyl Siding
- Foundation: Poured Concrete
- Roof: Asphalt Shing
Condition
- 16-30 Years
- New construction: No
- Year built: 2005
Utilities & green energy
- Sewer: Sewer (Municipal)
- Water: Municipal
Community & HOA
Location
- Region: Fort Erie
Financial & listing details
- Price per square foot: C$493/sqft
- Annual tax amount: C$5,274
- Date on market: 4/29/2026
- Inclusions: Built-in Microwave, Dishwasher, Dryer, Freezer, Garage Door Opener, Hot Tub, Refrigerator, Stove, Washer, Deep Freezer, Gazebo
Price history
| Date | Event | Price |
|---|---|---|
| 4/29/2026 | Listed for sale | C$739,899C$493/sqft |
Source:  TRREB #X13056822 Report a problem TRREB #X13056822 Report a problem | ||
Public tax history
Tax history is unavailable.
Climate risks
Neighborhood: Stevensville
Nearby schools
Schools provided by the listing agent
- Elementary: Stevensville Public, St. Joseph
- High: Gfess, Dsbn Academy, Lakeshore Catholic
Source: ITSO. This data may not be complete. We recommend contacting the local school district to confirm school assignments for this home.



Similar homes
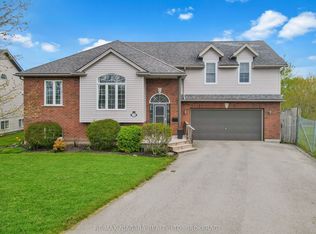
- C$750,0003 bd2 ba1.3k sqft3563 Dominion Rd, Fort Erie, ON L0S 1N0For Sale
 MLS ID #40864496, Greg Sykes, Salesperson, RE/MAX Niagara Realty Ltd.. ITSO
 - C$799,9993 bd3 ba1.8k sqft3549 Canfield Cres, Fort Erie, ON L0S 1S0For Sale
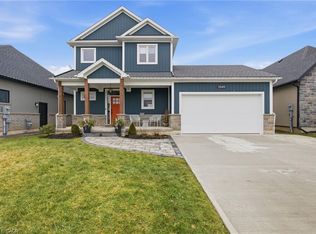 MLS ID #40859907, Greg Sykes, Salesperson, RE/MAX Niagara Realty Ltd.. ITSO
 - C$739,9003 bd2 ba1.8k sqft633 Point Abino Rd S, Fort Erie, ON L0S 1N0For Sale
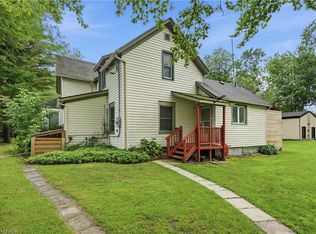 MLS ID #40845951, Rob Golfi, Salesperson, RE/MAX Escarpment Golfi Realty Inc.. ITSO
 - C$739,9004 bd4 ba1.8k sqft3814 Ryan Ave, Fort Erie, ON L0S 1B0For Sale
 MLS ID #40840517, Michael St. Jean, Salesperson, Michael St. Jean Realty Inc.. ITSO
