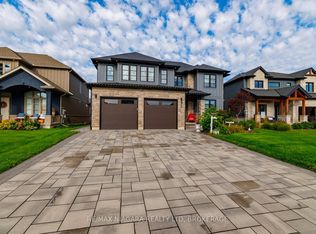
Welcome to 3549 Canfield Crescent, a custom-built two-storey home completed in 2022, offering 1,750 sq ft of thoughtfully designed living space in a safe, family-friendly neighbourhood just minutes from the new hospital and with convenient access to the QEW. Set on a generous 53x 121 ft lot, this home combines quality craftsmanship with modern finishes throughout, featuring custom cabinetry by Artcraft Kitchens and quartz countertops across the entire home, along with high-end appliances. The open-concept main floor seamlessly connects the living, dining, and kitchen areas, complemented by a custom walk-in pantry and a functional mudroom with garage access and a built-in dog wash. Upstairs, the spacious primary bedroom includes his and hers closets and a private 3-piece ensuite, while two additional well-sized bedrooms with large closets are serviced by a 4-piece bathroom. A 2-piece powder room is conveniently located on the main level. The unfinished basement offers excellent potential, with some framing already completed and a rough-in for a future bathroom. Outside, enjoy a fully fenced backyard featuring a large deck spanning the width of the home, a custom-built shed with 100 amp hydro service, gas line for outdoor use, and professionally designed landscaping by Gauld Nurseries (2025), including a raised vegetable garden. The exterior is further enhanced by an interlock patio and front walkway, along with a wide concrete driveway completed in 2025 leading to a spacious 19' x 24' garage.
For sale
C$799,999
3549 Canfield Cres, Fort Erie, ON L0S 1S0
3beds
1,812sqft
Single Family Residence, Residential
Built in 2021
6,413 Square Feet Lot
$-- Zestimate®
C$442/sqft
C$-- HOA
What's special
Quality craftsmanshipModern finishes throughoutHigh-end appliancesCustom walk-in pantrySpacious primary bedroomHis and hers closetsFully fenced backyard
- 47 days
- 15
- 0
Zillow last checked:
Listing updated:
Listed by:
Greg Sykes, Salesperson,
RE/MAX Niagara Realty Ltd.
Source: ITSO,MLS®#: 40859907Originating MLS®#: Cornerstone Association of REALTORS®
Facts & features
Interior
Bedrooms & bathrooms
- Bedrooms: 3
- Bathrooms: 3
- Full bathrooms: 2
- 1/2 bathrooms: 1
- Main level bathrooms: 1
Other
- Features: Walk-In Closet(s)
- Level: Second
Bedroom
- Level: Second
Bedroom
- Level: Second
Bathroom
- Features: 2-Piece
- Level: Main
Bathroom
- Features: 3-Piece
- Level: Second
Bathroom
- Features: 4-Piece
- Level: Second
Basement
- Level: Basement
Dining room
- Level: Main
Foyer
- Level: Main
Kitchen
- Level: Main
Laundry
- Level: Second
Living room
- Level: Main
Mud room
- Level: Main
Utility room
- Level: Basement
Heating
- Forced Air, Natural Gas
Cooling
- Central Air
Appliances
- Included: Dishwasher, Dryer, Refrigerator, Stove, Washer
Features
- Other
- Basement: Full,Unfinished
- Number of fireplaces: 1
Interior area
- Total structure area: 1,812
- Total interior livable area: 1,812 sqft
- Finished area above ground: 1,812
Property
Parking
- Total spaces: 6
- Parking features: Attached Garage, Private Drive Double Wide
- Attached garage spaces: 2
- Uncovered spaces: 4
Features
- Stories: 2
- Frontage type: East
- Frontage length: 53.00
Lot
- Size: 6,413 Square Feet
- Dimensions: 53 x 121
- Features: Urban, Irregular Lot, Other
Details
- Parcel number: 642400475
- Zoning: R2
Construction
Type & style
- Home type: SingleFamily
- Architectural style: Craftsman
- Property subtype: Single Family Residence, Residential
Materials
- Stone, Other
- Roof: Asphalt Shing
Condition
- 0-5 Years
- New construction: No
- Year built: 2021
Utilities & green energy
- Sewer: Sewer (Municipal)
- Water: Municipal
Community & HOA
Location
- Region: Fort Erie
Financial & listing details
- Price per square foot: C$442/sqft
- Annual tax amount: C$6,729
- Date on market: 9/2/2026
- Inclusions: Dishwasher, Dryer, Refrigerator, Stove, Washer
Price history
| Date | Event | Price |
|---|---|---|
| 10/1/2026 | Price change | C$799,999-3%C$442/sqft |
Source:  TRREB #X13734040 Report a problem TRREB #X13734040 Report a problem | ||
| 9/1/2026 | Listed for sale | C$825,000C$455/sqft |
Source: TRREB #X13734040 Report a problem | ||
Public tax history
Tax history is unavailable.
Climate risks
Neighborhood: Douglastown

Similar homes
- C$750,0003 bd2 ba1.3k sqft3563 Dominion Rd, Fort Erie, ON L0S 1N0For Sale
 MLS ID #40864496, Greg Sykes, Salesperson, RE/MAX Niagara Realty Ltd.. ITSO
 - C$875,0002 bd2 ba1.7k sqft617 Chapin Pkwy, Fort Erie, ON L2A 5M4For Sale
 MLS ID #40861107, Rob Golfi, Salesperson, RE/MAX Escarpment Golfi Realty Inc.. ITSO
 - C$432,9003 bd3 ba1.3k sqft3033 Townline Rd #222, Fort Erie, ON L0S 1S0For Sale
 MLS ID #40851646, Scott Benson, Salesperson, Real Broker Ontario Ltd.. ITSO
 - C$649,9003 bd3 ba1.5k sqft203 Park St, Fort Erie, ON L0S 1N0For Sale
 MLS ID #40868426, Corey Schilstra, Salesperson, RE/MAX Escarpment Realty Inc.. ITSO
 - $579,9004 bd3 ba1.8k sqft136 Lynette Ln, Amherst, NY 14228For Sale
 MLS ID #B1723470, Susan M Allen, Listing by: MJ Peterson Real Estate Inc.. NYSAMLSs
 - $869,0003 bd4 ba2.6k sqft258 Lakefront Blvd, Buffalo, NY 14202For SaleMLS ID #B1715862, Karen Baker Levin, Listing by: Howard Hanna WNY Inc.. NYSAMLSs
