Welcome to this spacious raised bungalow tucked away on a quiet court in the beautiful town of Chippawa! Offering over 2400 sq. ft. of total finished living space, this home features a functional layout ideal for families, downsizers or multi-generational living. Main flr offers a bright living rm, kitchen/dining area, large primary bdrm with walk-in closet & ensuite, plus an additional bdrm and full bath ensuite privlege. The finished walk-out bsmt adds excellent living space with a large rec rm, 2 additional bdrms, full bath, laundry, storage & rough-in for future kitchen, offering great in-law suite potential. Attached double garage, great curb appeal & a private rear yard backing onto a creek complete the package. Walk to town and nearby amenities incl. Patrick Cummings Memorial Sports Complex, Chippawa Lions Park, schools, restaurants, Niagara Community Child Care, Chippawa Boat Ramp & Legends on the Niagara Golf Course. Mins to Niagara Falls tourist district, easy hwy access, approx. 10 mins to the new South Niagara Hospital site & approx. 20 mins to the Peace Bridge. A fantastic opportunity in a convenient Chippawa location!
For sale
C$849,900
3363 Willguard Ct, Niagara Falls, ON L2G 0Z9
4beds
1,650sqft
Single Family Residence, Residential
Built in 2023
4,436 Square Feet Lot
$-- Zestimate®
C$515/sqft
C$-- HOA
What's special
Spacious raised bungalowQuiet courtAttached double garageGreat curb appeal
- 121 days
- 21
- 1
Zillow last checked:
Listing updated:
Listed by:
Rob Golfi, Salesperson,
RE/MAX Escarpment Golfi Realty Inc.
Source: ITSO,MLS®#: 40829501Originating MLS®#: Cornerstone Association of REALTORS®
Facts & features
Interior
Bedrooms & bathrooms
- Bedrooms: 4
- Bathrooms: 3
- Full bathrooms: 3
- Main level bathrooms: 2
- Main level bedrooms: 2
Bedroom
- Level: Main
Other
- Features: Walk-in Closet
- Level: Main
Bedroom
- Level: Lower
Bedroom
- Level: Lower
Bathroom
- Features: 4-Piece, Ensuite
- Level: Main
Bathroom
- Features: 4-Piece
- Level: Lower
Other
- Features: 4-Piece
- Level: Main
Dining room
- Level: Main
Foyer
- Features: Inside Entry
- Level: Main
Kitchen
- Level: Main
Laundry
- Level: Lower
Living room
- Features: Fireplace
- Level: Main
Recreation room
- Description: Kitchen (Roughed In)
- Level: Lower
Storage
- Level: Lower
Utility room
- Level: Lower
Heating
- Forced Air
Cooling
- Central Air
Appliances
- Included: Dishwasher, Range Hood, Refrigerator, Stove
- Laundry: In Basement, Laundry Room, Lower Level
Features
- Auto Garage Door Remote(s), In-law Capability
- Basement: Separate Entrance,Walk-Out Access,Full,Finished,Sump Pump
- Number of fireplaces: 1
- Fireplace features: Living Room, Gas
Interior area
- Total structure area: 2,699
- Total interior livable area: 1,650 sqft
- Finished area above ground: 1,650
- Finished area below ground: 1,049
Video & virtual tour
Property
Parking
- Total spaces: 6
- Parking features: Attached Garage, Gravel, Private Drive Double Wide
- Attached garage spaces: 2
- Uncovered spaces: 4
Features
- Stories: 1
- Patio & porch: Deck
- Exterior features: Private Entrance
- Has view: Yes
- View description: Creek/Stream
- Has water view: Yes
- Water view: Creek/Stream
- Waterfront features: River/Stream
- Frontage type: West
- Frontage length: 33.99
Lot
- Size: 4,436 Square Feet
- Dimensions: 33.99 x 130.52
- Features: Urban, Pie Shaped Lot, Cul-De-Sac, City Lot, Near Golf Course, Highway Access, Hospital, Marina, Park, Place of Worship, Playground Nearby, Quiet Area, Schools
Details
- Parcel number: 643850373
- Zoning: R2
Construction
Type & style
- Home type: SingleFamily
- Architectural style: Bungalow Raised
- Property subtype: Single Family Residence, Residential
Materials
- Stone, Stucco, Vinyl Siding
- Foundation: Poured Concrete
- Roof: Asphalt Shing
Condition
- 0-5 Years
- New construction: No
- Year built: 2023
Utilities & green energy
- Sewer: Sewer (Municipal)
- Water: Municipal, Municipal-Metered
Community & HOA
Community
- Security: Alarm System
Location
- Region: Niagara Falls
Financial & listing details
- Price per square foot: C$515/sqft
- Annual tax amount: C$6,623
- Date on market: 5/12/2026
- Inclusions: Dishwasher, Range Hood, Refrigerator, Stove, All Electrical Light Fixtures, All Bathroom Mirrors, Garage Door Opener & Remote
- Exclusions: Washer, Dryer
Price history
| Date | Event | Price |
|---|---|---|
| 8/1/2026 | Listed for sale | C$849,900C$515/sqft |
Source: ITSO #40829501 Report a problem | ||
| 7/2/2026 | Contingent | C$849,900C$515/sqft |
Source: ITSO #40829501 Report a problem | ||
| 6/10/2026 | Price change | C$849,900-3.4%C$515/sqft |
Source: ITSO #40829501 Report a problem | ||
| 5/12/2026 | Listed for sale | C$879,900C$533/sqft |
Source: ITSO #40829501 Report a problem | ||
Public tax history
Tax history is unavailable.
Climate risks
Neighborhood: Bridgewater
- C$249,9993,783 sqft3360 Willguard Ct, Niagara Falls, ON L2G0Z9Lot/Land

- C$--3 bd3 ba1.5k sqft3351 Willguard Ct, Niagara Falls, ON L2G0Z9Off Market
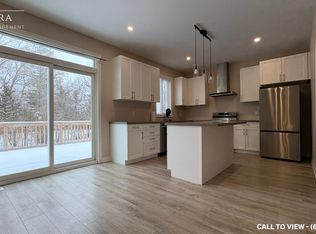
- C$--3 bd3 ba1.5k sqft3351 Willguard Ct #3351, Niagara Falls, ON L2G0Z9Off Market
- C$311,7002 bd1 ba-- sqft8646 Willoughby Dr #2, Niagara Falls, ON L2G6X7For Sale

Similar homes
- C$849,9004 bd4 ba1.9k sqft3690 Weinbrenner Rd, Niagara Falls, ON L2G 7Y4For Sale
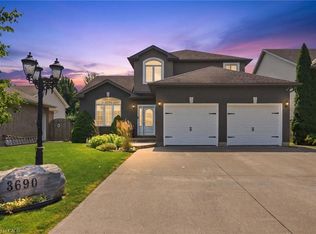 MLS ID #40855858, Michael St. Jean, Salesperson, Michael St. Jean Realty Inc.. ITSO
 - C$784,9003 bd4 ba1.9k sqft8971 Tristar Cres, Niagara Falls, ON L2G 0E6For Sale
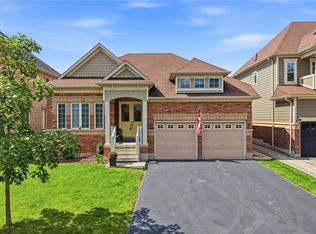 MLS ID #40858767, Kathryn Hennessey, Salesperson, ROYAL LEPAGE REALTY PLUS. ITSO
 - C$645,0004 bd3 ba1.6k sqft9338 White Oak Ave, Niagara Falls, ON L2G 3P6For Sale
 MLS ID #40850503, Tammy Trowers, Salesperson, Right at Home Realty. ITSO
 - C$825,0003 bd3 ba1.8k sqft3549 Canfield Cres, Fort Erie, ON L0S 1S0For Sale
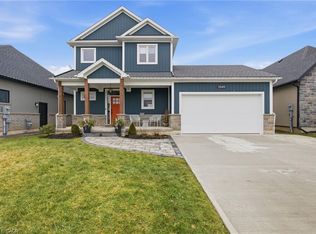 MLS ID #40859907, Greg Sykes, Salesperson, RE/MAX Niagara Realty Ltd.. ITSO
