Welcome to 9338 White Oak Avenue - Modern Living in the Heart of Chippawa! Nestled in one of Niagara Falls' most beloved and storied communities, this stunning 2022-built semi-detached home offers the perfect blend of contemporary style and small-town warmth. With 4 spacious bedrooms, 2.5 bathrooms, and approximately 1,600 sq ft of thoughtfully designed living space, this home is tailor-made for first-time buyers and growing families alike. Step inside and you're immediately greeted by a bright, open-concept main floor flooded with natural light. The heart of the home is a beautifully appointed kitchen, a large centre island, shaker-style cabinetry, stainless steel appliances, and a living space that's as functional as it is inviting. An Open Concept living and dining areas flow seamlessly together, making everyday life and entertaining equally effortless. Upstairs, the generous primary bedroom features generous closet space and a private ensuite with a glass shower. Three additional bedrooms share a well-finished full bathroom, and a dedicated upper level laundry room with Samsung front-load washer and dryer adds everyday convenience you'll truly appreciate. The home also includes a single-car garage with a remote opener. This charming, historic village along the Welland River offers quiet residential streets, a walkable main street with local shops and dining, two elementary schools, golf, and scenic waterfront trails. It's the kind of place where neighbours know each other and community still means something. Don't forget the excitement of Niagara Falls & it's Tourist Attractions are also just minutes away! Whether you're planting roots or looking for room to grow, 9338 White Oak Avenue is the place to call home.
For sale
C$645,000
9338 White Oak Ave, Niagara Falls, ON L2G 3P6
4beds
1,602sqft
Single Family Residence, Residential
Built in ----
2,717 Square Feet Lot
$-- Zestimate®
C$403/sqft
C$-- HOA
What's special
- 18 days |
- 17 |
- 1 |
Zillow last checked:
Listing updated:
Listed by:
Tammy Trowers, Salesperson,
Right at Home Realty
Source: ITSO,MLS®#: 40850503Originating MLS®#: Cornerstone Association of REALTORS®
Facts & features
Interior
Bedrooms & bathrooms
- Bedrooms: 4
- Bathrooms: 3
- Full bathrooms: 2
- 1/2 bathrooms: 1
- Main level bathrooms: 1
Other
- Level: Second
Bedroom
- Level: Second
Bedroom
- Level: Second
Bedroom
- Level: Second
Bathroom
- Features: 2-Piece
- Level: Main
Bathroom
- Features: 3-Piece
- Level: Second
Other
- Features: 3-Piece
- Level: Second
Other
- Level: Main
Laundry
- Level: Second
Heating
- Forced Air
Cooling
- Central Air
Appliances
- Included: Water Heater, Dishwasher, Dryer, Refrigerator, Stove, Washer
Features
- Auto Garage Door Remote(s)
- Basement: Full,Unfinished
- Has fireplace: No
Interior area
- Total structure area: 1,602
- Total interior livable area: 1,602 sqft
- Finished area above ground: 1,602
Property
Parking
- Total spaces: 3
- Parking features: Attached Garage, Garage Door Opener, Private Drive Single Wide
- Attached garage spaces: 1
- Uncovered spaces: 2
Features
- Stories: 2
- Waterfront features: Lake/Pond, River/Stream
- Frontage type: North
- Frontage length: 25.10
Lot
- Size: 2,717 Square Feet
- Dimensions: 25.1 x 108.27
- Features: Urban
Details
- Parcel number: 642581065
- Zoning: R
Construction
Type & style
- Home type: SingleFamily
- Property subtype: Single Family Residence, Residential
- Attached to another structure: Yes
Materials
- Brick, Concrete, Vinyl Siding
- Roof: Asphalt Shing
Condition
- 0-5 Years
- New construction: No
Utilities & green energy
- Sewer: Sewer (Municipal)
- Water: Municipal-Metered
Community & HOA
Location
- Region: Niagara Falls
Financial & listing details
- Price per square foot: C$403/sqft
- Annual tax amount: C$4,754
- Date on market: 7/23/2026
- Inclusions: Dishwasher, Dryer, Garage Door Opener, Refrigerator, Stove, Washer
Price history
| Date | Event | Price |
|---|---|---|
| 7/23/2026 | Listed for sale | C$645,000C$403/sqft |
Source: ITSO #40850503 Report a problem | ||
Public tax history
Tax history is unavailable.
Climate risks
Neighborhood: Oakland
Nearby schools
GreatSchools rating
- NABloneva Bond Primary SchoolGrades: PK-3Distance: 3.6 mi
- 3/10Gaskill Preparatory SchoolGrades: 7-8Distance: 4.2 mi
- 3/10Niagara Falls High SchoolGrades: 9-12Distance: 5 mi
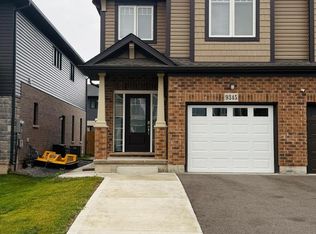
- C$2,3994 bd4 ba1.6k sqft9345 White Oak Ave, Niagara Falls, ON L2G0E9For Rent
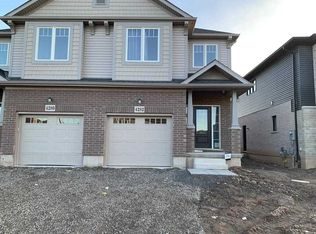
- C$--4 bd3 ba-- sqft4282 Shuttleworth Dr, Niagara Falls, ON L2G0X5Off Market
- C$2,4003 bd3 ba-- sqft9585 Tallgrass Ave, Niagara Falls, ON L2G0Y3For Rent

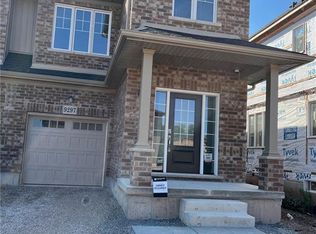
- C$610,0003 bd3 ba1.7k sqft9297 Griffon St, Niagara Falls, ON L2G3R6Sold
- C$1,169,0007 bd5 ba-- sqft4279 Willick Rd, Niagara Falls, ON L2G0Y3For Sale
- C$639,0003 bd3 ba-- sqft9561 Tallgrass Ave, Niagara Falls, ON L2G0Y3For Sale
- C$--4 bd2 ba-- sqft9525 Tallgrass Ave, Niagara Falls, ON L2G0Y2Off Market
- C$2,8004 bd3 ba-- sqft9241 White Oak Ave, Niagara Falls, ON L2G3P6For Rent
Similar homes
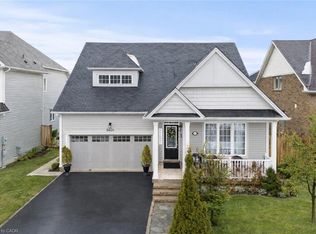
- C$689,0003 bd3 ba1.6k sqft8424 Mulberry Dr, Niagara Falls, ON L2H 0K4For Sale
 MLS ID #40851420, Tony Gigliotti, Salesperson, RE/MAX Niagara Realty Ltd.. ITSO
 - C$569,9004 bd2 ba1.1k sqft5524 Fraser St, Niagara Falls, ON L2E 3C9For Sale
 MLS ID #40852290, Renzo Amorin Cumpa, Salesperson, Right at Home Realty. ITSO
 - C$599,9003 bd2 ba1.1k sqft6680 McLeod Rd, Niagara Falls, ON L2G 3G5For Sale
 MLS ID #40853478, Rob Golfi, Salesperson, RE/MAX Escarpment Golfi Realty Inc.. ITSO
 - C$568,0003 bd2 ba1k sqft7506 Jubilee Dr, Niagara Falls, ON L2G 7J5For Sale
 MLS ID #40851911, Kayla Smith, Salesperson, RE/MAX Escarpment Realty Inc.. ITSO
 - C$650,0003 bd2 ba1.3k sqft5991 Andrea Dr, Niagara Falls, ON L2H 2Z9For SaleMLS ID #40845760, Greg Sykes, Salesperson, RE/MAX Niagara Realty Ltd.. ITSO
- C$540,0004 bd2 ba1k sqft5709 Deerbrook St, Niagara Falls, ON L2G 7V6For SaleMLS ID #40845352, Phillip Brown, Salesperson, Right at Home Realty. ITSO
- C$---- bd-- ba-- sqft4552 Portage Rd #96, Niagara Falls, ON L2E 0B8Off Market
- C$849,9004 bd3 ba1.6k sqft3363 Willguard Ct, Niagara Falls, ON L2G 0Z9For SaleMLS ID #40829501, Rob Golfi, Salesperson, RE/MAX Escarpment Golfi Realty Inc.. ITSO
- C$629,0003 bd3 ba1.6k sqft7839 Dockweed Dr, Niagara Falls, ON L2H 3R9For SaleMLS ID #40815258, Rob Golfi, Salesperson, RE/MAX Escarpment Golfi Realty Inc.. ITSO
- C$739,9003 bd3 ba1.6k sqft4274 6th Ave, Niagara Falls, ON L2E 4S8For SaleMLS ID #40832220, Adrian Di Pietro, Salesperson, New Era Real Estate. ITSO
- C$499,9003 bd2 ba1.2k sqft6479 Malibu Dr, Niagara Falls, ON L2H 2W4For SaleMLS ID #40848124, Catherine Poirier, Salesperson, RE/MAX Garden City Realty Inc.. ITSO
- C$698,0003 bd3 ba1.6k sqft240 Velvet Way, Thorold, ON L2V 0J8For SaleMLS ID #40851695, Harry Chopra, Broker, ROYAL LEPAGE SIGNATURE REALTY. ITSO
- C$679,9003 bd3 ba1.5k sqft49 Sugar May Ave, Thorold, ON L2V 0L3For SaleMLS ID #40823158, Bryan Jaskolka, Salesperson, CMI REAL ESTATE INC. ITSO
- C$549,0005 bd2 ba1.2k sqft5768 Summer St, Niagara Falls, ON L2G 1M2For SaleMLS ID #40774337, Eliana Arsalides, Salesperson, Realty Network. ITSO
- C$599,0003 bd2 ba1.9k sqft3132 Evadere Ave, Fort Erie, ON L0S 1N0For SaleMLS ID #40832174, Kyrsten Feere, Salesperson, Royal LePage Real Estate Associates. ITSO
- C$675,0006 bd2 ba1.3k sqft334 Saint Lawrence Dr, Welland, ON L3C 7H7For SaleMLS ID #40837158, Joe Malec, Salesperson, Keller Williams Edge Realty. ITSO
- C$615,0003 bd-- ba1.5k sqft4552 Portage Rd #104, Niagara Falls, ON L2E 6A8For SaleMLS ID #40830467, Robin Patel, Salesperson, RE/MAX METROPOLIS REALTY. ITSO
- C$799,9003 bd3 ba1.2k sqft18 Eastman Gtwy, Thorold, ON L2V 0E2For SaleMLS ID #40853746, Scott Fishman, Salesperson, Royal LePage NRC Realty Inc.. ITSO
- C$670,0003 bd3 ba1.6k sqft305 Vanilla Trl, Thorold, ON L2V 0K8For SaleMLS ID #40831656, Jessica Magill, Salesperson, SOLID ROCK REALTY. ITSO
- C$649,9004 bd2 ba976 sqft17 Broadmore Ave, Saint Catharines, ON L2M 6A4For SaleMLS ID #40836509, Roy La Chappelle, Salesperson, Keller Williams Edge Realty. ITSO
