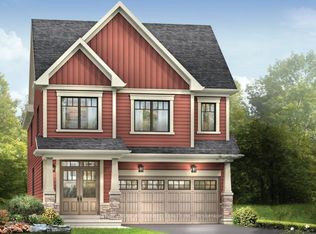
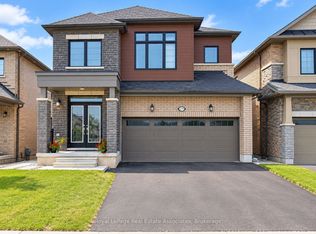
Discover Modern Living in Thorold's Premier Community Nestled in one of the city's most rapidly appreciating pockets, 49 Sugar May Avenue is a masterclass in contemporary design. This two-story residence boasts a thoughtful layout featuring three expansive bedrooms and 2.5 baths-highlighted by a serene primary retreat complete with a private ensuite and walk-in closet. The heart of the home is an airy, sun-drenched open-concept main floor designed for effortless hosting. Downstairs, a versatile lower level awaits your personal touch-be it a high-end home gym or a quiet executive office. With parks, schools, and transit just moments away, this move-in-ready property is where convenience meets suburban elegance.
For sale
C$679,900
49 Sugar May Ave, Thorold, ON L2V 0L3
3beds
3baths
Single Family Residence
Built in ----
2,470 Square Feet Lot
$-- Zestimate®
C$--/sqft
C$-- HOA
What's special
Two-story residenceThree expansive bedroomsSerene primary retreatPrivate ensuiteWalk-in closetVersatile lower level
- 177 days
- 14
- 0
Zillow last checked:
Listing updated:
Listed by:
CMI REAL ESTATE INC.
Source: TRREB,MLS®#: X13047154 Originating MLS®#: Toronto Regional Real Estate Board
Originating MLS®#: Toronto Regional Real Estate BoardFacts & features
Interior
Bedrooms & bathrooms
- Bedrooms: 3
- Bathrooms: 3
Heating
- Forced Air, Gas
Cooling
- Central Air
Features
- In-Law Capability
- Basement: Unfinished
- Has fireplace: No
Interior area
- Living area range: 1500-2000 null
Property
Parking
- Total spaces: 2
- Parking features: Garage
- Has garage: Yes
Features
- Stories: 2
- Pool features: None
Lot
- Size: 2,470 Square Feet
Details
- Parcel number: 640571112
Construction
Type & style
- Home type: SingleFamily
- Property subtype: Single Family Residence
Materials
- Vinyl Siding, Stone
- Foundation: Poured Concrete
- Roof: Asphalt Shingle,Fibreglass Shingle
Utilities & green energy
- Sewer: Sewer
Community & HOA
Location
- Region: Thorold
Financial & listing details
- Tax assessed value: C$284,000
- Annual tax amount: C$4,931
- Date on market: 4/27/2026
Price history
Price history is unavailable.
Public tax history
Tax history is unavailable.
Climate risks
Neighborhood: L2E

Similar homes
- C$698,0003 bd3 ba2 sqft240 Velvet Way, Thorold, ON L2V 0J8For Sale
 MLS ID #40869026, Harry Chopra, Broker, Royal Lepage Signature Realty. ITSO
 - C$699,0003 bd3 ba2.2k sqft7732 Butternut Blvd, Niagara Falls, ON L2H 0N7For Sale
 MLS ID #40866985, Bryan Jaskolka, Salesperson, Cmi Real Estate Inc. ITSO
 - C$574,9993 bd4 ba1.3k sqft35 Sunset Way, Thorold, ON L2V 0C7For Sale
 MLS ID #40859166, Jerry Hendriks, Broker of Record, RE/MAX Hendriks Team Realty. ITSO
 - C$749,9004 bd3 ba1.6k sqft8540 Milomir St, Niagara Falls, ON L2H 0B6For Sale
 MLS ID #40858138, Rob Golfi, Salesperson, RE/MAX Escarpment Golfi Realty Inc.. ITSO
