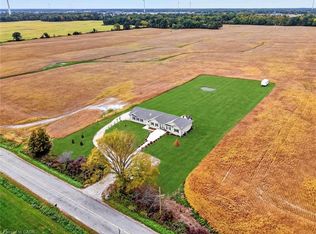
Welcome to 3 Delicious Court - and I dare you to find a tastier deal than this one.Built in 2023, this incredible custom raised bungalow sits on a massive pie-shaped lot tucked away on a hidden gem of a court surrounded by other beautiful custom homes in Rolling Meadows.With 5 total bedrooms, 3 bathrooms, 2 kitchens and 2 laundry rooms and 9-foot ceilings on BOTH levels, this home offers an incredible setup for a large or multi-generational family. Even better, the fully finished walkout basement features its own entrance, kitchen, living room, 2 bedrooms, full bathroom and laundry - perfect for the in-laws, older kids, guests or some serious rental income potential.The bright main floor features a spacious living area, modern kitchen with quartz countertops, high-end appliances and custom shelving, 3 bedrooms, 2 bathrooms and main-floor laundry. Walk straight out to the massive deck overlooking the fully privacy-fenced backyard - an amazing space for entertaining or enjoying summer nights.California shutters throughout, gas lines for indoor cooking and BBQ, plus a double garage with an impressive 12-foot ceiling and 8-foot garage door.Quiet court. Huge lot. Nearly new custom home. Five bedrooms. Three bathrooms. Two kitchens. Two laundry areas. Separate basement entrance. Incredible income or multi-generational potential.Close to schools, parks, shopping and highway access.
For sale
C$999,500
3 Delicious Ct, Thorold, ON L2V 0J8
5beds
1,648sqft
Single Family Residence, Residential
Built in 2023
3,611 Square Feet Lot
$-- Zestimate®
C$606/sqft
C$-- HOA
What's special
Custom raised bungalowMassive pie-shaped lotFully finished walkout basementBright main floorHigh-end appliancesCustom shelvingMassive deck
- 47 days
- 17
- 4
Zillow last checked:
Listing updated:
Listed by:
Greg Sykes, Salesperson,
RE/MAX Niagara Realty Ltd.
Source: ITSO,MLS®#: 40857400Originating MLS®#: Cornerstone Association of REALTORS®
Facts & features
Interior
Bedrooms & bathrooms
- Bedrooms: 5
- Bathrooms: 3
- Full bathrooms: 3
- Main level bathrooms: 2
- Main level bedrooms: 3
Kitchen
- Level: Basement,Main
Heating
- Forced Air
Cooling
- Central Air
Appliances
- Included: Built-in Microwave, Dishwasher, Dryer, Stove, Washer
- Laundry: In Basement, Main Level
Features
- In-Law Floorplan, Other
- Windows: Window Coverings
- Basement: Separate Entrance,Walk-Up Access,Full,Finished
- Number of fireplaces: 2
- Fireplace features: Gas
Interior area
- Total structure area: 2,681
- Total interior livable area: 1,648 sqft
- Finished area above ground: 1,648
- Finished area below ground: 1,033
Video & virtual tour
Property
Parking
- Total spaces: 4
- Parking features: Attached Garage, Garage Door Opener, Concrete, Inside Entrance, Private Drive Double Wide
- Attached garage spaces: 2
- Uncovered spaces: 2
Features
- Stories: 1
- Frontage type: North
- Frontage length: 33.79
Lot
- Size: 3,611 Square Feet
- Dimensions: 33.79 x 106.89
- Features: Urban, Pie Shaped Lot, Ample Parking, Near Golf Course, Highway Access, Major Highway, Park, Playground Nearby, Quiet Area, School Bus Route, Trails
Details
- Parcel number: 640570576
- Zoning: RM-R1B (H)
Construction
Type & style
- Home type: SingleFamily
- Architectural style: Bungalow
- Property subtype: Single Family Residence, Residential
Materials
- Brick, Vinyl Siding
- Foundation: Concrete Perimeter
- Roof: Shingle
Condition
- 0-5 Years
- New construction: No
- Year built: 2023
Utilities & green energy
- Sewer: Sewer (Municipal)
- Water: Municipal
Community & HOA
Location
- Region: Thorold
Financial & listing details
- Price per square foot: C$606/sqft
- Annual tax amount: C$7,075
- Date on market: 8/20/2026
- Inclusions: Built-in Microwave, Dishwasher, Dryer, Garage Door Opener, Stove, Washer, Window Coverings
- Road surface type: Paved
Price history
| Date | Event | Price |
|---|---|---|
| 8/19/2026 | Price change | C$999,500-13.1%C$606/sqft |
Source:  TRREB #X13693732 Report a problem TRREB #X13693732 Report a problem | ||
| 10/21/2024 | Price change | C$1,150,000-2.1%C$698/sqft |
Source: TRREB #X9396347 Report a problem | ||
| 10/15/2024 | Listed for sale | C$1,174,900C$713/sqft |
Source: TRREB #X9396347 Report a problem | ||
Public tax history
Tax history is unavailable.
Climate risks
Neighborhood: L2V
Similar homes
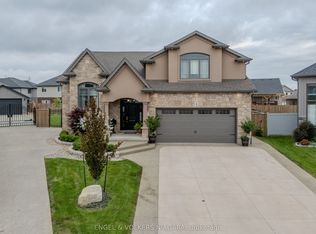
- C$899,9007 bd6 ba2.1k sqft9 Winterberry Blvd, Thorold, ON L2V 0J1For Sale
 MLS ID #40859163, Velimir Gavrilovic, Salesperson, RE/MAX Escarpment Realty Inc.. ITSO
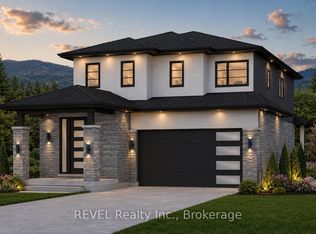
 - C$999,9003 bd2 ba1.5k sqft4891 Vaughan Rd E, West Lincoln, ON L0R 1Y0For Sale
 MLS ID #40867945, Jas Sarai, Salesperson, RE/MAX Niagara Realty Ltd.. ITSO
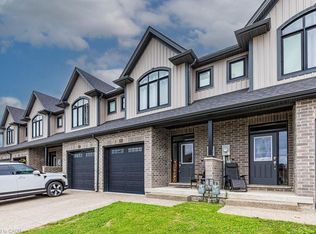
 - C$549,9003 bd2 ba1.5k sqft109 Hodgkins Ave, Thorold, ON L2V 1M2For Sale
 MLS ID #40853206, Waldemar Niburski, Salesperson, Sutton Group Innovative Realty Inc.. ITSO
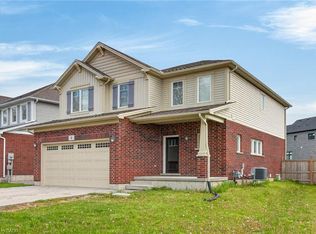
 - C$929,9993 bd3 ba2k sqft16 Olde School Ct, Saint Catharines, ON L2N 0B1For Sale
 MLS ID #40868382, Rob Golfi, Salesperson, RE/MAX Escarpment Golfi Realty Inc.. ITSO
