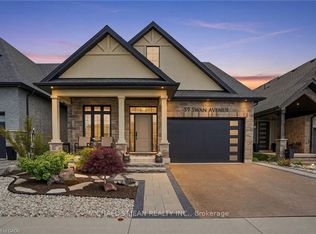
Welcome to this exceptional detached bungaloft, built in 2020 and thoughtfully designed with quality finishes, functional living spaces, and attention to detail throughout. Situated on a quiet street and backing onto natural greenspace, this impressive home offers the perfect blend of comfort, style, and versatility with 3+1 bedrooms, 4 full bathrooms, 2 floor-to-ceiling fireplaces, and beautifully finished living space across three levels. Step inside to discover a bright, open-concept main floor highlighted by a soaring vaulted ceiling in the great room, creating a spacious and inviting setting for everyday living and entertaining. The well-appointed kitchen offers ample cabinetry and workspace, along with a convenient rough-in for main floor laundry located in the pantry. The main-level primary suite serves as a private retreat, complete with a full ensuite bathroom and direct walk-out access to the rear deck, where you can enjoy peaceful views of the surrounding greenspace. The upper-level loft provides exceptional flexibility, featuring a bedroom, full bathroom, and sitting area, making it ideal for guests, extended family, a home office, or a private retreat. The fully finished walk-out basement significantly expands the living space and offers excellent potential for multigenerational living. Featuring a large recreation room with direct access to the rear patio, an additional bedroom, full bathroom, equipped laundry room, and cold cellar, this level is well suited for an in-law suite or extended family accommodations. Outside, both the front and rear yards have been professionally hardscaped for beauty and low-maintenance enjoyment. Additional highlights include a 1.5-car garage, natural gas BBQ hookups, and a premium lot backing onto protected natural surroundings. Conveniently located close to shopping, walking trails, and everyday amenities, this move-in-ready home offers a rare opportunity to enjoy modern living in a tranquil setting.
For sale
C$1,149,900
59 Swan Ave, Fonthill, ON L3E 0B1
4beds
1,716sqft
Single Family Residence, Residential
Built in ----
4,674 Square Feet Lot
$-- Zestimate®
C$670/sqft
C$-- HOA
What's special
Quality finishesFunctional living spacesAttention to detail throughoutQuiet streetBacking onto natural greenspaceBright open-concept main floorWell-appointed kitchen
- 120 days
- 12
- 7
Zillow last checked:
Listing updated:
Listed by:
Michael St. Jean, Salesperson,
Michael St. Jean Realty Inc.
Source: ITSO,MLS®#: 40839589Originating MLS®#: Cornerstone Association of REALTORS®
Facts & features
Interior
Bedrooms & bathrooms
- Bedrooms: 4
- Bathrooms: 4
- Full bathrooms: 4
- Main level bathrooms: 2
- Main level bedrooms: 2
Bedroom
- Level: Main
Other
- Level: Main
Bedroom
- Level: Second
Bedroom
- Level: Basement
Bathroom
- Features: 4-Piece
- Level: Main
Bathroom
- Features: 4-Piece
- Level: Second
Bathroom
- Features: 3-Piece
- Level: Basement
Other
- Features: 4-Piece
- Level: Main
Dining room
- Level: Main
Foyer
- Level: Main
Kitchen
- Level: Main
Laundry
- Level: Basement
Living room
- Level: Main
Office
- Level: Second
Pantry
- Level: Main
Recreation room
- Level: Basement
Storage
- Level: Basement
Utility room
- Level: Basement
Heating
- Forced Air, Natural Gas
Cooling
- Central Air
Appliances
- Included: Dishwasher, Dryer, Microwave, Range Hood, Refrigerator, Stove, Washer
- Laundry: Electric Dryer Hookup, In Basement, Main Level, Multiple Locations, Washer Hookup
Features
- Auto Garage Door Remote(s), Ceiling Fan(s), In-law Capability
- Windows: Window Coverings
- Basement: Full,Finished,Sump Pump
- Number of fireplaces: 2
- Fireplace features: Living Room, Gas, Recreation Room
Interior area
- Total structure area: 2,831
- Total interior livable area: 1,716 sqft
- Finished area above ground: 1,716
- Finished area below ground: 1,115
Property
Parking
- Total spaces: 3.5
- Parking features: Attached Garage, Garage Door Opener, Concrete, Private Drive Double Wide
- Attached garage spaces: 1.5
- Uncovered spaces: 2
Features
- Stories: 1
- Patio & porch: Deck, Patio, Porch
- Has view: Yes
- View description: Creek/Stream
- Has water view: Yes
- Water view: Creek/Stream
- Frontage type: North
- Frontage length: 41.00
Lot
- Size: 4,674 Square Feet
- Dimensions: 41 x 114
- Features: Urban, Irregular Lot, Trails
Details
- Additional structures: Shed(s)
- Parcel number: 640670251
- Zoning: R2
Construction
Type & style
- Home type: SingleFamily
- Architectural style: Bungaloft
- Property subtype: Single Family Residence, Residential
Materials
- Brick Veneer, Stone, Stucco
- Foundation: Concrete Block
- Roof: Asphalt Shing
Condition
- 6-15 Years
- New construction: No
Utilities & green energy
- Sewer: Sewer (Municipal)
- Water: Municipal
Community & HOA
Community
- Security: Carbon Monoxide Detector, Smoke Detector
Location
- Region: Fonthill
Financial & listing details
- Price per square foot: C$670/sqft
- Annual tax amount: C$8,129
- Date on market: 6/17/2026
- Inclusions: Carbon Monoxide Detector, Dishwasher, Dryer, Garage Door Opener, Microwave, Range Hood, Refrigerator, Smoke Detector, Stove, Washer, Window Coverings, Bar Fridge In Basement, Alarm System (As-Is)
- Exclusions: Shelves In Garage
Price history
| Date | Event | Price |
|---|---|---|
| 9/19/2026 | Price change | C$1,149,900-3%C$670/sqft |
Source: ITSO #40839589 Report a problem | ||
| 8/1/2026 | Price change | C$1,184,900-3.3%C$691/sqft |
Source: ITSO #40839589 Report a problem | ||
| 6/17/2026 | Listed for sale | C$1,224,900C$714/sqft |
Source: ITSO #40839589 Report a problem | ||
Public tax history
Tax history is unavailable.
Climate risks
Neighborhood: Fonthill

Similar homes
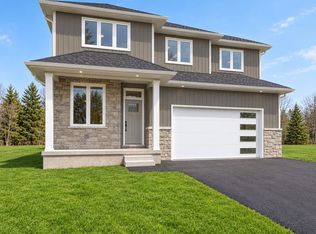
- C$1,119,9904 bd3 ba1.8k sqft42 Carlton Ave, Welland, ON L3C 1R4For Sale
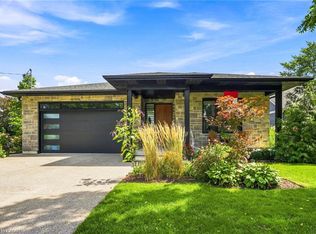 MLS ID #40867126, Drew Woolcott, Broker, RE/MAX Escarpment Realty Inc.. ITSO
 - C$1,149,9004 bd3 ba2.1k sqft11423 Morgans Point Rd, Wainfleet, ON L3K 5V4For Sale
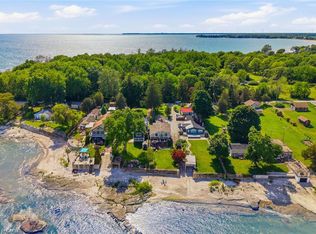 MLS ID #40863475, Peter Sliwka, Broker of Record, NESTLOCAL INC. ITSO
 - C$1,650,0005 bd4 ba2.3k sqft46 Philmori Blvd, Fonthill, ON L0S 1E5For Sale
 MLS ID #40869542, Dean Serravalle, Broker of Record, Revel Realty Inc.. ITSO
 - C$1,199,9004 bd4 ba2.3k sqft119 Midland Pl, Welland, ON L3B 0H4For Sale
 MLS ID #40852012, Rob Golfi, Salesperson, RE/MAX Escarpment Golfi Realty Inc.. ITSO
