Welcome to a home where modern elegance meets exceptional privacy! Beautifully renovated and thoughtfully designed, this stunning 2-storey home offers the perfect blend of style, comfort, and functionality. The inviting main floor features a gorgeous living room with a beautiful fireplace, creating a warm and sophisticated space to relax or entertain. The renovated kitchen is a true showstopper, featuring quartz countertops, a stunning quartz backsplash, stylish finishes, and an abundance of cabinetry and workspace. Upstairs, you’ll find three spacious bedrooms, including a beautiful primary retreat complete with a walk-in closet and luxurious ensuite. The fully finished basement provides even more space for living and entertaining, featuring a generous recreation area, 3-piece bathroom, wet bar, dedicated exercise area, and cold cellar. Step outside and discover your own private backyard oasis. The fully fenced yard features a large deck, perfect for summer entertaining, outdoor dining, or enjoying your morning coffee. The true highlight is the peaceful greenbelt directly behind the property, offering no rear neighbours and protected green space. Enjoy the privacy, tranquility, and peace of mind that comes with knowing no one can build behind you. Perfectly situated within walking distance to grocery stores, parks, a walk-in clinic, and Shoppers Drug Mart, this home also offers everyday convenience right at your doorstep. A beautifully updated home, exceptional outdoor space, and an unbeatable combination of privacy and convenience. Move-in ready and designed for today’s lifestyle, this is the kind of home you’ll be proud to call your own.
For sale
C$949,900
325 Foxtail Ave, Welland, ON L3C 7J8
3beds
1,902sqft
Single Family Residence, Residential
Built in 2004
6,173 Square Feet Lot
$-- Zestimate®
C$499/sqft
C$-- HOA
What's special
Beautiful fireplaceRenovated kitchenQuartz countertopsStunning quartz backsplashStylish finishesThree spacious bedroomsBeautiful primary retreat
- 1 day
- 2
- 0
Zillow last checked:
Listing updated:
Listed by:
Rob Golfi, Salesperson,
RE/MAX Escarpment Golfi Realty Inc.
Source: ITSO,MLS®#: 40861103Originating MLS®#: Cornerstone Association of REALTORS®
Facts & features
Interior
Bedrooms & bathrooms
- Bedrooms: 3
- Bathrooms: 4
- Full bathrooms: 3
- 1/2 bathrooms: 1
- Main level bathrooms: 1
Kitchen
- Level: Main
Heating
- Forced Air, Natural Gas
Cooling
- Central Air
Appliances
- Included: Dishwasher, Dryer, Microwave, Range Hood, Refrigerator, Stove, Washer
- Laundry: Laundry Room
Features
- Auto Garage Door Remote(s)
- Basement: Full,Finished,Sump Pump
- Number of fireplaces: 1
- Fireplace features: Gas
Interior area
- Total structure area: 2,994
- Total interior livable area: 1,902 sqft
- Finished area above ground: 1,902
- Finished area below ground: 1,092
Property
Parking
- Total spaces: 4
- Parking features: Attached Garage, Garage Door Opener, Concrete, Inside Entrance, Private Drive Double Wide
- Attached garage spaces: 2
- Uncovered spaces: 2
Features
- Stories: 2
- Patio & porch: Deck
- Fencing: Full
- Frontage type: East
- Frontage length: 53.00
Lot
- Size: 6,173 Square Feet
- Dimensions: 53 x 116.48
- Features: Urban, Rectangular, Park, Playground Nearby
Details
- Parcel number: 640270423
- Zoning: RL1
Construction
Type & style
- Home type: SingleFamily
- Architectural style: Contemporary
- Property subtype: Single Family Residence, Residential
Materials
- Aluminum Siding, Brick
- Foundation: Poured Concrete
- Roof: Asphalt Shing
Condition
- 16-30 Years
- New construction: No
- Year built: 2004
Utilities & green energy
- Sewer: Sewer (Municipal)
- Water: Municipal
Community & HOA
Location
- Region: Welland
Financial & listing details
- Price per square foot: C$499/sqft
- Annual tax amount: C$6,446
- Date on market: 9/8/2026
- Inclusions: Dishwasher, Dryer, Garage Door Opener, Microwave, Range Hood, Refrigerator, Stove, Washer, All Electrical Light Fixtures, Shelving In Basement, Projector Tv Downstairs, Canopy Outside
- Exclusions: Outdoor Patio Furniture, Window Coverings
Price history
| Date | Event | Price |
|---|---|---|
| 9/8/2026 | Listed for sale | C$949,900C$499/sqft |
Source: ITSO #40861103 Report a problem | ||
Public tax history
Tax history is unavailable.
Climate risks
Neighborhood: L3C


Similar homes
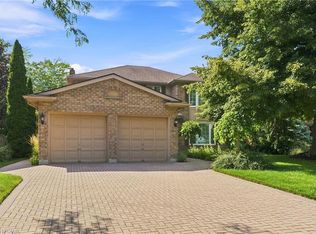
- C$949,9004 bd3 ba2.2k sqft12 Harvest Oak Dr, Welland, ON L3C 6Z1For Sale
 MLS ID #40862151, Rob Golfi, Salesperson, RE/MAX Escarpment Golfi Realty Inc.. ITSO
 - C$649,9003 bd2 ba1.2k sqft73 Foxtail Ave, Welland, ON L3C 7J6For Sale
 MLS ID #40860736, Joe Cosentino, Salesperson, Royal LePage State Realty Inc.. ITSO
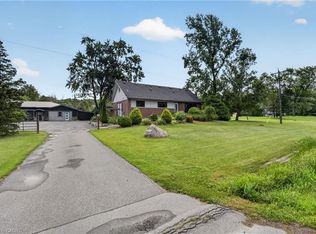
 - C$1,299,9005 bd3 ba2.6k sqft1216 Cataract Rd, Thorold, ON L3B 5N5For Sale
 MLS ID #40861284, Melissa Mordue, Salesperson, Homelife Professionals Realty Inc.. ITSO
 - C$1,200,0004 bd4 ba2.7k sqft169 Michael Dr, Welland, ON L3C 7B8For Sale
 MLS ID #40853227, Jerry Hendriks, Broker of Record, RE/MAX Hendriks Team Realty. ITSO
