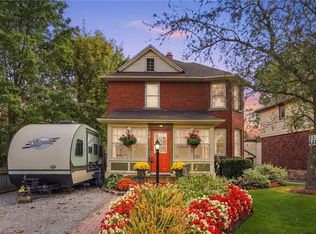
Opportunity awaits in the heart of Welland! This spacious 4+1 bedroom, 3-bathroom home sits on a large lot and offers incredible flexibility for families, investors, or those seeking additional income potential. Ideally located just minutes from Niagara College's Welland Campus, the property is perfectly positioned for student or multi-generational living. With the possibility of rezoning to R3, there is exciting future development potential (Buyer to complete their own due-diligence). Conveniently close to schools, shopping, parks, and major amenities, this is a property you won't want to miss.
For sale
C$784,000
403 Niagara St, Welland, ON L3C 1L3
5beds
1,815sqft
Single Family Residence, Residential
Built in ----
6,637 Square Feet Lot
$-- Zestimate®
C$432/sqft
C$-- HOA
What's special
Large lot
- 64 days
- 11
- 0
Zillow last checked:
Listing updated:
Listed by:
Bain Thompson, Salesperson,
SUTTON GROUP SUMMIT REALTY INC BROKERAGE
Source: ITSO,MLS®#: 40855087Originating MLS®#: Cornerstone Association of REALTORS®
Facts & features
Interior
Bedrooms & bathrooms
- Bedrooms: 5
- Bathrooms: 3
- Full bathrooms: 2
- 1/2 bathrooms: 1
Other
- Level: Second
- Area: 0
- Dimensions: 0 x 0
Bedroom
- Level: Second
- Area: 120.72
- Dimensions: 12ft. 0in. x 10ft. 6in. x 0ft. 0in.
Bedroom
- Level: Second
- Area: 108.72
- Dimensions: 12ft. 0in. x 9ft. 6in. x 0ft. 0in.
Bedroom
- Level: Second
- Area: 117
- Dimensions: 13ft. 0in. x 9ft. 0in. x 0ft. 0in.
Bedroom
- Level: Upper
- Area: 98
- Dimensions: 7ft. 0in. x 14ft. 0in. x 0ft. 0in.
Bathroom
- Features: 3-Piece
- Level: Second
- Area: 0
- Dimensions: 0 x 0
Bathroom
- Features: 2-Piece
- Level: Second
Bathroom
- Features: 3-Piece
- Level: Third
Dining room
- Features: Open Concept
- Level: Main
- Area: 132
- Dimensions: 12ft. 0in. x 11ft. 0in. x 0ft. 0in.
Kitchen
- Level: Main
- Area: 104.78
- Dimensions: 8ft. 6in. x 13ft. 0in. x 0ft. 0in.
Living room
- Features: Open Concept
- Level: Main
- Area: 151.5
- Dimensions: 10ft. 6in. x 15ft. 6in.
Heating
- Forced Air, Natural Gas
Cooling
- Central Air
Appliances
- Laundry: In Building
Features
- Other
- Basement: Full,Finished
- Has fireplace: No
Interior area
- Total structure area: 1,815
- Total interior livable area: 1,815 sqft
- Finished area above ground: 1,815
Property
Parking
- Total spaces: 5
- Parking features: Gravel, Private Drive Triple+ Wide
- Uncovered spaces: 5
Features
- Stories: 2
- Frontage type: North
- Frontage length: 59.00
Lot
- Size: 6,637 Square Feet
- Dimensions: 59 x 112.5
- Features: Urban, Rectangular, Corner Lot
Details
- Parcel number: 640910063
- Zoning: RL1, RL2
Construction
Type & style
- Home type: SingleFamily
- Property subtype: Single Family Residence, Residential
Materials
- Brick
- Foundation: Unknown
- Roof: Asphalt Shing
Condition
- Unknown
- New construction: No
Utilities & green energy
- Sewer: Sewer (Municipal)
- Water: Municipal-Metered
Community & HOA
Location
- Region: Welland
Financial & listing details
- Price per square foot: C$432/sqft
- Annual tax amount: C$3,700
- Date on market: 8/11/2026
- Inclusions: None
Price history
| Date | Event | Price |
|---|---|---|
| 8/11/2026 | Listed for sale | C$784,000+12.2%C$432/sqft |
Source:  TRREB #X13663764 Report a problem TRREB #X13663764 Report a problem | ||
| 11/12/2023 | Listing removed | -- |
Source:  Cornerstone Association of REALTORS® - Hamilton-Burlington #H4171484 Report a problem Cornerstone Association of REALTORS® - Hamilton-Burlington #H4171484 Report a problem | ||
| 8/16/2023 | Price change | C$699,000-3.6%C$385/sqft |
Source: Cornerstone Association of REALTORS® - Hamilton-Burlington #H4171484 Report a problem | ||
| 8/11/2023 | Listed for sale | C$724,900C$399/sqft |
Source: Cornerstone Association of REALTORS® - Hamilton-Burlington #H4171484 Report a problem | ||
| 8/10/2023 | Listing removed | -- |
Source: Cornerstone Association of REALTORS® - Hamilton-Burlington #H4162705 Report a problem | ||
| 6/12/2023 | Price change | C$724,900-3.3%C$399/sqft |
Source: Cornerstone Association of REALTORS® - Hamilton-Burlington #H4162705 Report a problem | ||
| 5/5/2023 | Listed for sale | C$749,900-11.7%C$413/sqft |
Source: Cornerstone Association of REALTORS® - Hamilton-Burlington #H4162705 Report a problem | ||
| 7/22/2022 | Listing removed | -- |
Source: Cornerstone Association of REALTORS® - Hamilton-Burlington #H4139799 Report a problem | ||
| 6/28/2022 | Listed for sale | C$849,000C$468/sqft |
Source: Cornerstone Association of REALTORS® - Hamilton-Burlington #H4139799 Report a problem | ||
Public tax history
Tax history is unavailable.
Climate risks
Neighborhood: L3C

Similar homes
- C$799,0005 bd4 ba1.9k sqft310 Aqueduct St, Welland, ON L3C 1E1For Sale
 MLS ID #40863835, Daniel Bones, Broker, RE/MAX Hendriks Team Realty. ITSO
 - C$800,0003 bd2 ba1.1k sqft95 Oxford Rd, Welland, ON L3B 5N4For Sale
 MLS ID #40849356, Nav Takkar, Broker, Re/Max President Realty. ITSO
 - C$599,9003 bd2 ba1.4k sqft94 River Rd, Welland, ON L3B 2R9For Sale
 MLS ID #40868080, Michael St. Jean, Salesperson, Michael St. Jean Realty Inc.. ITSO
 - C$899,9006 bd5 ba2.1k sqft374 Viger Dr, Welland, ON L3B 0E2For Sale
 MLS ID #40833739, Rob Golfi, Salesperson, RE/MAX Escarpment Golfi Realty Inc.. ITSO
