Your backyard oasis awaits at 4189 Mountain Street, Beamsville. This 4+1 bedroom home delivers the space families are looking for and the outdoor living they dream about. The open concept main floor is bright and spacious, ideal for busy households and effortless entertaining. Four ample bedrooms and a full bath span the second floor, including one that easily works as a second primary, or claim the entire level as the kids' wing. Downstairs, a private primary suite with its own bathroom walks out directly to the incredible backyard. Stunning stonework, on ground pool, hot tub, covered gazebo, fire pit area, mature trees including some fruit trees and lush gardens including vegetables, and a stream running through this oversized lot. This is resort living at home. All of it minutes from wineries, schools and the QEW.
For sale
C$750,000
4189 Mountain St, Beamsville, ON L3J 0K8
5beds
2,112sqft
Single Family Residence, Residential
Built in ----
0.37 Acres Lot
$-- Zestimate®
C$355/sqft
C$-- HOA
What's special
- 30 days |
- 38 |
- 0 |
Zillow last checked:
Listing updated:
Listed by:
Kelly-Anne Wilson, Salesperson,
Royal LePage NRC Realty Inc.,
Rebecca Goulet, Salesperson,
Royal LePage NRC Realty Inc.
Source: ITSO,MLS®#: 40847618Originating MLS®#: Cornerstone Association of REALTORS®
Facts & features
Interior
Bedrooms & bathrooms
- Bedrooms: 5
- Bathrooms: 2
- Full bathrooms: 2
- Main level bedrooms: 2
Other
- Level: Second
Bedroom
- Level: Main
Bedroom
- Level: Main
Bedroom
- Level: Second
Bedroom
- Level: Basement
Bathroom
- Features: 4-Piece
- Level: Second
Bathroom
- Features: 3-Piece
- Level: Basement
Dining room
- Level: Main
Eat in kitchen
- Level: Main
Living room
- Level: Main
Other
- Level: Second
Other
- Level: Basement
Heating
- Forced Air, Natural Gas
Cooling
- Central Air
Appliances
- Included: Water Purifier, Built-in Microwave, Dishwasher, Refrigerator, Stove
Features
- Basement: Partial,Partially Finished,Sump Pump
- Has fireplace: No
Interior area
- Total structure area: 2,112
- Total interior livable area: 2,112 sqft
- Finished area above ground: 2,112
Video & virtual tour
Property
Parking
- Total spaces: 5
- Parking features: Front Yard Parking
- Uncovered spaces: 5
Features
- Stories: 2
- Patio & porch: Patio, Enclosed
- Exterior features: Balcony, Landscaped
- Has private pool: Yes
- Pool features: On Ground, Outdoor Pool, Salt Water
- Has spa: Yes
- Spa features: Hot Tub, Heated
- Has view: Yes
- View description: Creek/Stream
- Has water view: Yes
- Water view: Creek/Stream
- Frontage type: East
- Frontage length: 91.54
Lot
- Size: 0.37 Acres
- Dimensions: 91.54 x 175.79
- Features: Rural, Irregular Lot, Landscaped, Playground Nearby, Schools, Shopping Nearby
Details
- Parcel number: 461061036
- Zoning: R2
- Other equipment: Hot Tub Equipment, Pool Equipment
Construction
Type & style
- Home type: SingleFamily
- Property subtype: Single Family Residence, Residential
Materials
- Vinyl Siding
- Foundation: Block, Poured Concrete, Stone
- Roof: Asphalt Shing
Condition
- 100+ Years
- New construction: No
Utilities & green energy
- Sewer: Sewer (Municipal)
- Water: Municipal
Community & HOA
Community
- Security: Carbon Monoxide Detector, Smoke Detector
Location
- Region: Beamsville
Financial & listing details
- Price per square foot: C$355/sqft
- Annual tax amount: C$6,361
- Date on market: 7/15/2026
- Inclusions: Built-in Microwave, Carbon Monoxide Detector, Dishwasher, Hot Tub, Hot Tub Equipment, Pool Equipment, Refrigerator, Smoke Detector, Stove
- Exclusions: Washer, Dryer, White Window Coverings From Mainfloor, Reverse Osmosis In Kitchen And Water Softener System. All Potted Plants, Some Of The Canna Plants Will Be Split And Some Bulbs Taken, Greenhouse (Hoophouse) Located At The Back Of Property.
Price history
| Date | Event | Price |
|---|---|---|
| 8/14/2026 | Listed for sale | C$750,000C$355/sqft |
Source: ITSO #40847618 Report a problem | ||
| 8/10/2026 | Contingent | C$750,000C$355/sqft |
Source: ITSO #40847618 Report a problem | ||
| 7/29/2026 | Listed for sale | C$750,000C$355/sqft |
Source: ITSO #40847618 Report a problem | ||
| 7/22/2026 | Contingent | C$750,000C$355/sqft |
Source: ITSO #40847618 Report a problem | ||
| 7/15/2026 | Listed for sale | C$750,000C$355/sqft |
Source: ITSO #40847618 Report a problem | ||
Public tax history
Tax history is unavailable.
Climate risks
Neighborhood: Beamsville
Nearby schools
GreatSchools rating
- 4/10Maple Avenue SchoolGrades: PK-6Distance: 21.7 mi
- 3/10Gaskill Preparatory SchoolGrades: 7-8Distance: 23.2 mi
- 3/10Niagara Falls High SchoolGrades: 9-12Distance: 23.8 mi
Schools provided by the listing agent
- Elementary: St. Mark Catholic Elementary School, Jacob Beam, Senator Gibson
- High: West Niagara Secondary School, Blessed Trinity
Source: ITSO. This data may not be complete. We recommend contacting the local school district to confirm school assignments for this home.
- C$---- bd-- ba-- sqft4202 Hixon St, Lincoln, ON L0R1B7Off Market
- C$424,9003 bd2 ba1.4k sqft4207 William St, Lincoln, ON L3J0K8Pending

- C$325,0001 bd1 ba900 sqft4209 Hixon St #202, Lincoln, ON L3J0K2Sold
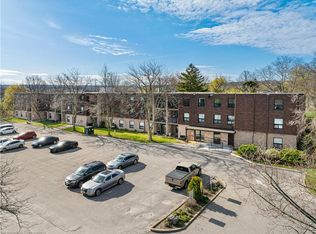
- C$349,9002 bd1 ba1k sqft4209 Hixon St #308, Lincoln, ON L3J0K2Sold
- C$290,0001 bd1 ba794 sqft4209 Hixon St #111, Lincoln, ON L3J0K2Sold
- C$770,0005 bd2 ba1.3k sqft4199 Highland Park Dr, Lincoln, ON L3J0K3Sold
- C$359,0002 bd1 ba-- sqft4209 Hixon St #313, Beamsville, ON L3J0K2For Sale
- C$---- bd-- ba-- sqft4209 Hixon St #110, Lincoln, ON L3J0K2Off Market
Similar homes
- C$499,0002 bd2 ba1.2k sqft4956 Beam St, Lincoln, ON L3J 0R5For Sale
 MLS ID #40838157, Lynn Fee, Salesperson, RE/MAX Escarpment Realty Inc.. ITSO
 - C$649,9003 bd3 ba1.4k sqft4313 Central Ave, Lincoln, ON L0R 1B6For Sale
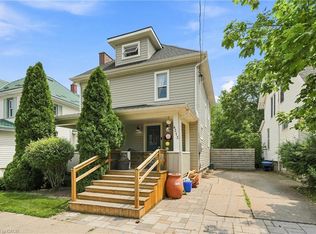 MLS ID #40851994, Rob Golfi, Salesperson, RE/MAX Escarpment Golfi Realty Inc.. ITSO
 - C$799,9003 bd1 ba1.3k sqft3745 King St, Lincoln, ON L0R 2C0For Sale
 MLS ID #40852594, Catherine Poirier, Salesperson, RE/MAX Garden City Realty Inc.. ITSO
 - C$799,9003 bd2 ba1.2k sqft5062 Friesen Blvd, Lincoln, ON L0R 1B5For Sale
 MLS ID #40851336, Rob Golfi, Salesperson, RE/MAX Escarpment Golfi Realty Inc.. ITSO
 - C$775,0003 bd2 ba1.4k sqft4512 Cedarbrook Ln, Lincoln, ON L0R 1B5For SaleMLS ID #40842806, Chris Knighton, Salesperson, eXp Realty. ITSO
- C$575,0004 bd2 ba2.3k sqft4314 West Ave, Lincoln, ON L0R 1B8For SaleMLS ID #40841080, Lynn Page, Salesperson, RE/MAX Escarpment Realty Inc.. ITSO
- C$798,0003 bd2 ba1.3k sqft3555 Campden Rd, Lincoln, ON L0R 1G0For SaleMLS ID #40838525, Catherine Poirier, Salesperson, RE/MAX Garden City Realty Inc.. ITSO
- C$899,9003 bd1 ba1.7k sqft134 Russ Rd, Grimsby, ON L3M 4E7For SaleMLS ID #40852266, Catherine Poirier, Salesperson, RE/MAX Garden City Realty Inc.. ITSO
- C$799,9995 bd2 ba1.1k sqft17 Woodsview Ave, Grimsby, ON L3M 3S5For SaleMLS ID #40846030, Paulina Pasierbek, Salesperson, Royal LePage State Realty Inc.. ITSO
- C$724,9993 bd2 ba1.6k sqft3 2nd St S, Hamilton, ON L8G 1R4For SaleMLS ID #40855637, Reisha Dass, Broker, RE/MAX Real Estate Centre Inc.. ITSO
- C$799,9005 bd4 ba1.8k sqft138 Rendell Blvd, Hamilton, ON L8T 3P6For SaleMLS ID #40855227, Amir Mukhtar, Salesperson, Bridgecan Realty Corp.. ITSO
- C$775,0004 bd2 ba1.6k sqft191 Millen Rd, Hamilton, ON L8E 2G4For SaleMLS ID #40850999, Chris Cipriani, Salesperson, RE/MAX Escarpment Realty Inc.. ITSO
- C$849,9004 bd2 ba1.2k sqft33 Debora Dr, Grimsby, ON L3M 4J1For SaleMLS ID #40843891, Rob Golfi, Salesperson, RE/MAX Escarpment Golfi Realty Inc.. ITSO
- C$979,9006 bd5 ba1.6k sqft3865 Victoria Ave, Lincoln, ON L0R 2C0For SaleMLS ID #40829830, Justin Little, Salesperson, RE/MAX Escarpment Realty Inc.. ITSO
- C$730,0004 bd2 ba1.4k sqft266 London St S, Hamilton, ON L8K 2H2For SaleMLS ID #40854857, Henk Vanden Beukel, Salesperson, Royal LePage NRC Realty Inc.. ITSO
- C$699,9004 bd2 ba1.2k sqft15 Quay Ct, Hamilton, ON L8W 1R2For SaleMLS ID #40855000, Kyrsten Feere, Salesperson, Royal LePage Real Estate Associates. ITSO
- C$775,0004 bd3 ba1.7k sqft24 Prospect Ave, Saint Catharines, ON L2M 5K1For SaleMLS ID #40854215, Chris Hendriks, Salesperson, RE/MAX Hendriks Team Realty. ITSO
- C$899,9003 bd4 ba1.9k sqft95 Birchpark Dr, Grimsby, ON L3M 4M9For SaleMLS ID #40847126, Rob Golfi, Salesperson, RE/MAX Escarpment Golfi Realty Inc.. ITSO
- C$839,9004 bd2 ba1.8k sqft28 Ramsgate Dr, Hamilton, ON L8G 3V5For SaleMLS ID #40854621, Andi Pojani, Salesperson, Coldwell Banker Community Professionals. ITSO
- C$824,9004 bd2 ba1.5k sqft293 Regional Rd #20, Stoney Creek, ON L8J 3H4For SaleMLS ID #40844011, Kristin Lamarre, Salesperson, RE/MAX Escarpment Realty Inc.. ITSO
