Fabulous 2.5-storey home on a large, fully fenced lot in a highly desirable neighborhood, steps to downtown Beamsville! Bright & spacious with modern updates throughout while retaining its charming character. Walk to shops, restaurants & amenities; just steps to from Ted Roberts Park, Lincoln Community Centre & Allan F. Gretsinger Pool. Main floor features newer flooring, pot lights, gas fireplace, 2-pc bath & stunning kitchen w/ granite counters, SS appliances & floating island. 2nd level offers primary bdrm w/ 3-pc ensuite, 2 additional good-sized bdrms & 4-pc main bath. 3rd level a total bonus space with small office, extra bedroom and nice high ceilings- endless possibilities! Backyard oasis incl. large deck, hot tub, outdoor kitchen & firepit. Updates: main sewer line ('25), 200-amp panel, gas fireplace, patio door & deck (all '23), furnace ('18). A must-see!
For sale
C$649,900
4313 Central Ave, Lincoln, ON L0R 1B6
3beds
1,400sqft
Single Family Residence, Residential
Built in ----
6,075 Square Feet Lot
$-- Zestimate®
C$464/sqft
C$-- HOA
What's special
Large fully fenced lotBright and spaciousModern updates throughoutNewer flooringPot lightsGas fireplaceSs appliances
- 41 days
- 10
- 0
Zillow last checked:
Listing updated:
Listed by:
Rob Golfi, Salesperson,
RE/MAX Escarpment Golfi Realty Inc.
Source: ITSO,MLS®#: 40851994Originating MLS®#: Cornerstone Association of REALTORS®
Facts & features
Interior
Bedrooms & bathrooms
- Bedrooms: 3
- Bathrooms: 3
- Full bathrooms: 2
- 1/2 bathrooms: 1
- Main level bathrooms: 1
Other
- Level: Second
Bedroom
- Level: Second
Bedroom
- Level: Second
Bathroom
- Features: 2-Piece
- Level: Main
Bathroom
- Features: 3-Piece
- Level: Second
Bathroom
- Features: 4-Piece
- Level: Second
Dining room
- Level: Main
Kitchen
- Level: Main
Living room
- Level: Main
Other
- Level: Third
Heating
- Forced Air, Natural Gas
Cooling
- Central Air
Appliances
- Included: Built-in Microwave, Dishwasher, Dryer, Gas Stove, Refrigerator, Washer
- Laundry: In Basement
Features
- Basement: Full,Unfinished,Sump Pump
- Has fireplace: No
Interior area
- Total structure area: 1,400
- Total interior livable area: 1,400 sqft
- Finished area above ground: 1,400
Property
Parking
- Total spaces: 2
- Parking features: Private Drive Single Wide
- Uncovered spaces: 2
Features
- Stories: 2
- Has spa: Yes
- Spa features: Hot Tub
- Frontage type: East
- Frontage length: 45.00
Lot
- Size: 6,075 Square Feet
- Dimensions: 45 x 135
- Features: Urban, Highway Access, Park, Public Transit, School Bus Route, Schools
Details
- Additional structures: Shed(s)
- Parcel number: 461070056
- Zoning: R3
Construction
Type & style
- Home type: SingleFamily
- Property subtype: Single Family Residence, Residential
Materials
- Metal/Steel Siding
- Foundation: Concrete Block
- Roof: Asphalt Shing
Condition
- 51-99 Years
- New construction: No
Utilities & green energy
- Sewer: Sewer (Municipal)
- Water: Municipal
Community & HOA
Location
- Region: Lincoln
Financial & listing details
- Price per square foot: C$464/sqft
- Annual tax amount: C$4,222
- Date on market: 7/30/2026
- Inclusions: Built-in Microwave, Dishwasher, Dryer, Gas Stove, Hot Tub, Refrigerator, Washer
Price history
| Date | Event | Price |
|---|---|---|
| 7/30/2026 | Listed for sale | C$649,900C$464/sqft |
Source: ITSO #40851994 Report a problem | ||
Public tax history
Tax history is unavailable.
Climate risks
Neighborhood: Beamsville

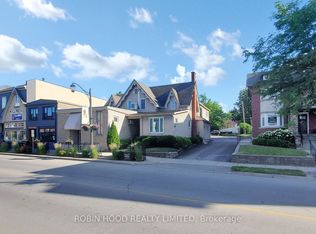
Similar homes
- C$749,9003 bd2 ba1.2k sqft5062 Friesen Blvd, Lincoln, ON L0R 1B5For Sale
 MLS ID #40851336, Rob Golfi, Salesperson, RE/MAX Escarpment Golfi Realty Inc.. ITSO
 - C$619,9003 bd2 ba1.3k sqft4350 Henry Ave, Lincoln, ON L3J 0P4For Sale
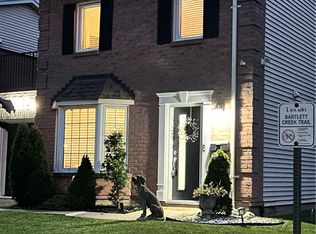 MLS ID #40827459, Charlie Dinardo, Salesperson, One Percent Realty Ltd.. ITSO
 - C$499,0002 bd2 ba1.2k sqft4956 Beam St, Lincoln, ON L3J 0R5For Sale
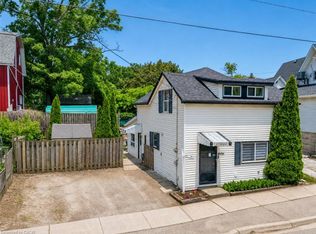 MLS ID #40838157, Lynn Fee, Salesperson, RE/MAX Escarpment Realty Inc.. ITSO
 - C$775,0003 bd2 ba1.4k sqft4512 Cedarbrook Ln, Lincoln, ON L0R 1B5For Sale
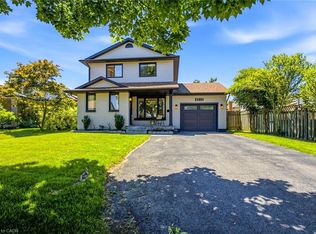 MLS ID #40842806, Chris Knighton, Salesperson, eXp Realty. ITSO
