Welcome to 4507 Ivy Gardens Crescent! Offering the perfect blend of size, quality and mature neighbourhood this incredible home offers over 3000 square feet of finished living space and represents the perfect forever-home to plant your roots. The main floor features a large open concept living and dining space filled with nature light and modern touches. Heading into the kitchen you’ll find a chef’s dream with stainless steel appliances, plenty of quality cabinets, storage, multiple windows and sliding doors leading to the back deck. Just off the kitchen is a grand family room with bay windows, pot lights and a wood burning fireplace, ideal for hosting or relaxing on a cold winter’s night. Rounding out the main floor you’ll find a convenient 2-piece bath, laundry and inside access to the built-in garage. Upstairs you’ll find 3 generous bedrooms including a primary with 3-piece ensuite and walk-in closet, large landing with skylight and a 4-piece bath. The fully finished basement adds over 1000 square feet of additional finished living space and offers a 4th bedroom, 3-piece bath, storage and a wonderful den with gas fireplace and bar. 4507 Ivy Gardens Crescent is situated on a great lot with mature trees, cozy front porch, back deck with hot tub and plenty of yard space to play and exercise your green thumb. Lincoln Lake is a quiet, family-friendly neighbourhood with convenient access to parks, schools, shopping and dining and just a short drive to the QEW and all the splendors of wine country. Quality updates throughout and truly turnkey.
Under contract
C$824,900
4507 Ivy Gardens Cres, Lincoln, ON L3J 0B1
4beds
1,920sqft
Single Family Residence, Residential
Built in ----
7,151 Square Feet Lot
$-- Zestimate®
C$430/sqft
C$-- HOA
What's special
Modern touchesStainless steel appliancesPot lightsWood burning fireplaceLarge landing with skylightCozy front porchQuality updates throughout
- 41 days |
- 7 |
- 1 |
Zillow last checked:
Listing updated:
Listed by:
Sean Dawson, Salesperson,
Royal LePage State Realty
Source: ITSO,MLS®#: 40843357Originating MLS®#: Cornerstone Association of REALTORS®
Facts & features
Interior
Bedrooms & bathrooms
- Bedrooms: 4
- Bathrooms: 4
- Full bathrooms: 3
- 1/2 bathrooms: 1
- Main level bathrooms: 1
Other
- Level: Second
Bedroom
- Level: Second
Bedroom
- Level: Second
Bedroom
- Level: Basement
Bathroom
- Features: 2-Piece
- Level: Main
Bathroom
- Features: 3-Piece, Ensuite
- Level: Second
Bathroom
- Features: 4-Piece
- Level: Second
Bathroom
- Features: 3-Piece
- Level: Basement
Other
- Level: Basement
Dining room
- Level: Main
Family room
- Level: Main
Kitchen
- Level: Main
Laundry
- Level: Main
Living room
- Level: Main
Recreation room
- Level: Basement
Utility room
- Level: Basement
Heating
- Forced Air, Natural Gas
Cooling
- Central Air
Appliances
- Included: Water Heater Owned, Dishwasher, Dryer, Freezer, Hot Water Tank Owned, Range Hood, Refrigerator, Stove, Washer
- Laundry: In-Suite
Features
- Auto Garage Door Remote(s)
- Windows: Window Coverings
- Basement: Walk-Up Access,Full,Finished
- Number of fireplaces: 2
- Fireplace features: Gas, Wood Burning
Interior area
- Total structure area: 2,977
- Total interior livable area: 1,920 sqft
- Finished area above ground: 1,920
- Finished area below ground: 1,057
Video & virtual tour
Property
Parking
- Total spaces: 5
- Parking features: Attached Garage, Garage Door Opener, Private Drive Double Wide
- Attached garage spaces: 1
- Uncovered spaces: 4
Features
- Stories: 2
- Patio & porch: Deck, Porch
- Exterior features: Landscaped, Lighting, Privacy
- Has spa: Yes
- Spa features: Hot Tub, Heated
- Frontage type: East
- Frontage length: 44.62
Lot
- Size: 7,151 Square Feet
- Dimensions: 44.62 x 160.28
- Features: Urban, Ample Parking, Near Golf Course, Greenbelt, Highway Access, Hobby Farm, Hospital, Landscaped, Library, Major Highway, Open Spaces, Park, Place of Worship, Playground Nearby, Public Parking, Public Transit, Quiet Area, Rec./Community Centre, Schools, Shopping Nearby
Details
- Parcel number: 460990171
- Zoning: R3-3
Construction
Type & style
- Home type: SingleFamily
- Property subtype: Single Family Residence, Residential
Materials
- Brick
- Foundation: Concrete Perimeter
- Roof: Asphalt Shing
Condition
- 31-50 Years
- New construction: No
Utilities & green energy
- Sewer: Sewer (Municipal)
- Water: Municipal
Community & HOA
Community
- Security: Carbon Monoxide Detector, Smoke Detector, Carbon Monoxide Detector(s), Smoke Detector(s)
Location
- Region: Lincoln
Financial & listing details
- Price per square foot: C$430/sqft
- Annual tax amount: C$5,495
- Date on market: 6/26/2026
- Inclusions: Carbon Monoxide Detector, Dishwasher, Dryer, Freezer, Garage Door Opener, Hot Tub, Hot Water Tank Owned, Range Hood, Refrigerator, Smoke Detector, Stove, Washer, Window Coverings, Light Fixtures, Garage Fridge
- Exclusions: Curtain In Kid's Bedroom
S
Sean Dawson, Salesperson
(905) 515-5843
By pressing Contact Agent, you agree that the real estate professional identified above may call/text you about your search, which may involve use of automated means and pre-recorded/artificial voices. You don't need to consent as a condition of buying any property, goods, or services. Message/data rates may apply. You also agree to our Terms of Use. Zillow does not endorse any real estate professionals. We may share information about your recent and future site activity with your agent to help them understand what you're looking for in a home.
Price history
| Date | Event | Price |
|---|---|---|
| 7/21/2026 | Contingent | C$824,900C$430/sqft |
Source:  TRREB #X13496256 Report a problem TRREB #X13496256 Report a problem | ||
| 6/26/2026 | Listed for sale | C$824,900C$430/sqft |
Source: TRREB #X13496256 Report a problem | ||
Public tax history
Tax history is unavailable.
Climate risks
Neighborhood: Beamsville
Nearby schools
GreatSchools rating
- 4/10Maple Avenue SchoolGrades: PK-6Distance: 21.8 mi
- 3/10Gaskill Preparatory SchoolGrades: 7-8Distance: 23.4 mi
- 3/10Niagara Falls High SchoolGrades: 9-12Distance: 24.1 mi
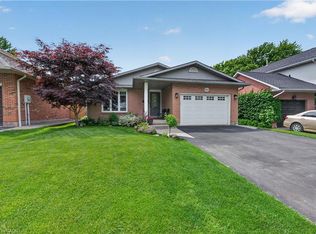
- C$719,0003 bd2 ba-- sqft4513 Ivy Gardens Cres, Lincoln, ON L3J0B3For Sale

- C$---- bd-- ba-- sqft4514 Ontario St #202, Lincoln, ON L0R1B5Off Market
- C$800,0003 bd2 ba1.2k sqft4512 Ivy Gardens Cres, Lincoln, ON L3J0B3Sold
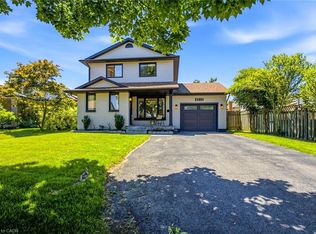
- C$799,9003 bd2 ba1.4k sqft4512 Cedarbrook Ln, Lincoln, ON L0R1B5For Sale
- C$579,9004 bd2 ba699 sqft4519 Ontario St, Lincoln, ON L0R1B5For Sale
- C$779,0003 bd2 ba1.4k sqft4542 Ivy Gardens Cres, Lincoln, ON L3J0B3For Sale
- C$--3 bd3 ba1.5k sqft5041 Friesen Blvd, Lincoln, ON L3J0A6Off Market
- C$--3 bd3 ba-- sqft4548 Ivy Gardens Cres, Lincoln, ON L0R1B5Off Market
Similar homes
- C$799,9003 bd2 ba1.2k sqft5062 Friesen Blvd, Lincoln, ON L0R 1B5For Sale
 MLS ID #40851336, Rob Golfi, Salesperson, RE/MAX Escarpment Golfi Realty Inc.. ITSO
 - C$799,9003 bd2 ba1.4k sqft4512 Cedarbrook Ln, Lincoln, ON L0R 1B5For SaleMLS ID #40842806, Chris Knighton, Salesperson, eXp Realty. ITSO
- C$750,0005 bd2 ba2.1k sqft4189 Mountain St, Beamsville, ON L3J 0K8For Sale
 MLS ID #40847618, Kelly-Anne Wilson, Salesperson, Royal LePage NRC Realty Inc.. ITSO
 - C$849,9004 bd4 ba1.6k sqft3570 Rittenhouse Rd, Lincoln, ON L0R 2C0For Sale
 MLS ID #40852433, Frank Leo, Salesperson, RE/MAX WEST REALTY INC TORONTO. ITSO
 - C$899,9003 bd1 ba1.7k sqft134 Russ Rd, Grimsby, ON L3M 4E7For SaleMLS ID #40852266, Catherine Poirier, Salesperson, RE/MAX Garden City Realty Inc.. ITSO
- C$999,9994 bd5 ba2.3k sqft4301 Arejay Ave, Lincoln, ON L3J 0P8For SaleMLS ID #40824739, Michael St. Jean, Salesperson, Michael St. Jean Realty Inc.. ITSO
- C$849,9004 bd2 ba1.2k sqft33 Debora Dr, Grimsby, ON L3M 4J1For SaleMLS ID #40843891, Rob Golfi, Salesperson, RE/MAX Escarpment Golfi Realty Inc.. ITSO
- C$575,0004 bd2 ba2.3k sqft4314 West Ave, Lincoln, ON L0R 1B8For SaleMLS ID #40841080, Lynn Page, Salesperson, RE/MAX Escarpment Realty Inc.. ITSO
- C$798,0003 bd2 ba1.3k sqft3555 Campden Rd, Lincoln, ON L0R 1G0For SaleMLS ID #40838525, Catherine Poirier, Salesperson, RE/MAX Garden City Realty Inc.. ITSO
- C$899,9003 bd4 ba1.9k sqft95 Birchpark Dr, Grimsby, ON L3M 4M9For SaleMLS ID #40847126, Rob Golfi, Salesperson, RE/MAX Escarpment Golfi Realty Inc.. ITSO
- C$869,9993 bd3 ba1.2k sqft8 Muscat Dr #4, Grimsby, ON L3M 5S7For SaleMLS ID #40837122, Lynn Fee, Salesperson, RE/MAX Escarpment Realty Inc.. ITSO
- C$799,9995 bd2 ba1.1k sqft17 Woodsview Ave, Grimsby, ON L3M 3S5For SaleMLS ID #40846030, Paulina Pasierbek, Salesperson, Royal LePage State Realty Inc.. ITSO
- C$649,9993 bd4 ba1.4k sqft4465 Comfort Cres, Lincoln, ON L3J 1M3For SaleMLS ID #40844387, Marjorie Senique, Salesperson, Keller Williams Complete Realty. ITSO
- C$824,9004 bd2 ba1.5k sqft293 Regional Rd #20, Stoney Creek, ON L8J 3H4For SaleMLS ID #40844011, Kristin Lamarre, Salesperson, RE/MAX Escarpment Realty Inc.. ITSO
- C$799,0004 bd3 ba2.1k sqft5276 Dickenson Rd E, Hamilton, ON L0R 1P0For SaleMLS ID #40845838, Rosemary E. Ferroni, Salesperson, Keller Williams Edge Realty. ITSO
- C$775,0004 bd2 ba1.6k sqft191 Millen Rd, Hamilton, ON L8E 2G4For SaleMLS ID #40850999, Chris Cipriani, Salesperson, RE/MAX Escarpment Realty Inc.. ITSO
- C$740,0003 bd2 ba1.2k sqft33 Jane St, West Lincoln, ON L0R 2A0For SaleMLS ID #40852416, Michelle Lacroix, Salesperson, Keller Williams Edge Realty. ITSO
- C$849,9004 bd3 ba1.1k sqft952 Robinson Rd, Haldimand County, ON N1A 2W1For SaleMLS ID #40844554, Corey Schilstra, Salesperson, RE/MAX Escarpment Realty Inc.. ITSO
- C$774,9003 bd2 ba1.3k sqft39 Trenholme Cres, Hamilton, ON L8W 2L4For SaleMLS ID #40853408, Brian Medeiros, Broker, RE/MAX Real Estate Centre Inc.. ITSO
- C$779,9005 bd2 ba1.5k sqft202 Wellbrook Blvd, Welland, ON L3C 7M9For SaleMLS ID #40853591, Rob Golfi, Salesperson, RE/MAX Escarpment Golfi Realty Inc.. ITSO
