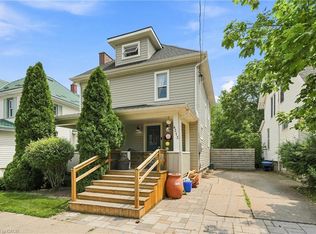
Charming Craftsman-style home offering 4 bedrooms and 2 full bathrooms in a picturesque Beamsville location. The flexible layout features two bedrooms on the main floor and two on the second level, including a spacious primary retreat with ensuite bath privilege and an adjoining room ideal as a home office, nursery, dressing room, or walk-in closet. A cozy second-floor family room and convenient knee-wall storage add to the home's functionality. The spacious dining room showcases updated flooring, while the kitchen features an island and sliding doors leading to the backyard. Enjoy the tranquil setting backing onto Conkle Creek, where the soothing sound of the babbling water creates a peaceful outdoor retreat. The unfinished basement offers a direct side entrance and potential for future in-law suite development. Parking is plentiful with a driveway accommodating up to four vehicles. A standout feature is the incredible covered front porch with distinctive stone columns—a rare architectural detail that adds timeless curb appeal. Situated directly across from the Beamsville Lawn Bowling Club, you can relax on the porch and enjoy views of the green while watching a game unfold. A unique opportunity to own a character-filled home in a desirable neighbourhood
For sale
C$575,000
4314 West Ave, Lincoln, ON L0R 1B8
4beds
2,319sqft
Single Family Residence, Residential
Built in 1921
6,343 Square Feet Lot
$-- Zestimate®
C$248/sqft
C$-- HOA
What's special
Flexible layoutCozy second-floor family roomConvenient knee-wall storageKitchen features an islandTimeless curb appeal
- 44 days |
- 167 |
- 11 |
Zillow last checked:
Listing updated:
Listed by:
Lynn Page, Salesperson,
RE/MAX Escarpment Realty Inc.
Source: ITSO,MLS®#: 40841080Originating MLS®#: Cornerstone Association of REALTORS®
Facts & features
Interior
Bedrooms & bathrooms
- Bedrooms: 4
- Bathrooms: 2
- Full bathrooms: 2
- Main level bathrooms: 1
- Main level bedrooms: 2
Bedroom
- Level: Main
Bedroom
- Level: Main
Bedroom
- Level: Second
Other
- Level: Second
Bathroom
- Features: 4-Piece
- Level: Main
Bathroom
- Features: 3-Piece
- Level: Second
Dining room
- Level: Main
Kitchen
- Level: Main
Living room
- Level: Main
Loft
- Level: Second
Heating
- Forced Air, Natural Gas
Cooling
- Central Air
Appliances
- Included: Dishwasher, Dryer, Refrigerator, Stove, Washer
- Laundry: In Bathroom, Upper Level
Features
- High Speed Internet, In-law Capability, Water Meter
- Basement: Development Potential,Separate Entrance,Full,Unfinished,Sump Pump
- Has fireplace: No
Interior area
- Total structure area: 3,171
- Total interior livable area: 2,319 sqft
- Finished area above ground: 2,319
- Finished area below ground: 852
Video & virtual tour
Property
Parking
- Total spaces: 4
- Parking features: Asphalt, Private Drive Single Wide
- Uncovered spaces: 4
Features
- Stories: 2
- Patio & porch: Porch
- Exterior features: Year Round Living
- Has view: Yes
- View description: Creek/Stream, Panoramic
- Has water view: Yes
- Water view: Creek/Stream
- Waterfront features: River/Stream
- Frontage type: West
- Frontage length: 71.60
Lot
- Size: 6,343 Square Feet
- Dimensions: 71.6 x 88.6
- Features: Urban, Irregular Lot, Ample Parking, Park, Place of Worship, Quiet Area, Schools, Visual Exposure
- Topography: Flat,Wooded/Treed
Details
- Additional structures: Shed(s)
- Parcel number: 461000500
- Zoning: R3
Construction
Type & style
- Home type: SingleFamily
- Property subtype: Single Family Residence, Residential
Materials
- Stone, Other
- Foundation: Stone
- Roof: Asphalt Shing
Condition
- 100+ Years
- New construction: No
- Year built: 1921
Utilities & green energy
- Sewer: Sewer (Municipal)
- Water: Municipal
- Utilities for property: Cable Connected, Cell Service, Electricity Connected, Garbage/Sanitary Collection, Natural Gas Connected, Recycling Pickup, Street Lights, Phone Connected
Community & HOA
Location
- Region: Lincoln
Financial & listing details
- Price per square foot: C$248/sqft
- Annual tax amount: C$4,440
- Date on market: 6/18/2026
- Inclusions: Dishwasher, Dryer, Refrigerator, Stove, Washer
- Exclusions: Nil
- Electric utility on property: Yes
Lynn Page, Salesperson
Lynn Page, Salesperson
(905) 730-9591
By pressing Contact Agent, you agree that the real estate professional identified above may call/text you about your search, which may involve use of automated means and pre-recorded/artificial voices. You don't need to consent as a condition of buying any property, goods, or services. Message/data rates may apply. You also agree to our Terms of Use. Zillow does not endorse any real estate professionals. We may share information about your recent and future site activity with your agent to help them understand what you're looking for in a home.
Price history
| Date | Event | Price |
|---|---|---|
| 7/30/2026 | Price change | C$575,000-3.2%C$248/sqft |
Source: ITSO #40841080 Report a problem | ||
| 7/8/2026 | Price change | C$594,000-0.8%C$256/sqft |
Source: ITSO #40841080 Report a problem | ||
| 6/18/2026 | Listed for sale | C$599,000C$258/sqft |
Source: ITSO #40841080 Report a problem | ||
Public tax history
Tax history is unavailable.
Climate risks
Neighborhood: Beamsville
Nearby schools
GreatSchools rating
- 4/10Maple Avenue SchoolGrades: PK-6Distance: 21.9 mi
- 3/10Gaskill Preparatory SchoolGrades: 7-8Distance: 23.5 mi
- 3/10Niagara Falls High SchoolGrades: 9-12Distance: 24.1 mi
- C$---- bd-- ba-- sqft4339 West Ave, Lincoln, ON L0R1B8Off Market
- C$---- bd-- ba-- sqft4351 Tamarac Ave, Lincoln, ON L0R1B8Off Market
- C$2,7003 bd3 ba-- sqft5084 Alyssa Dr #12, Lincoln, ON L3J1X3For Rent

- C$---- bd-- ba-- sqft5084 Alyssa Dr #5, Lincoln, ON L3J1X3Off Market
- C$349,9901 bd1 ba-- sqft5016 Serena Dr #7, Lincoln, ON L3J0T2For Sale
- C$--3 bd3 ba1.7k sqft5057 Alyssa Dr, Lincoln, ON L0R1B2Off Market
- C$--3 bd4 ba1.9k sqft5043 Serena Dr, Lincoln, ON L0R1B2Off Market
- C$675,0003 bd3 ba1.5k sqft5043 Alyssa Dr, Lincoln, ON L3J1W5Sold
Similar homes
- C$649,9003 bd3 ba1.4k sqft4313 Central Ave, Lincoln, ON L0R 1B6For Sale
 MLS ID #40851994, Rob Golfi, Salesperson, RE/MAX Escarpment Golfi Realty Inc.. ITSO
 - C$750,0005 bd2 ba2.1k sqft4189 Mountain St, Beamsville, ON L3J 0K8For Sale
 MLS ID #40847618, Kelly-Anne Wilson, Salesperson, Royal LePage NRC Realty Inc.. ITSO
 - C$799,9003 bd2 ba1.2k sqft5062 Friesen Blvd, Lincoln, ON L0R 1B5For Sale
 MLS ID #40851336, Rob Golfi, Salesperson, RE/MAX Escarpment Golfi Realty Inc.. ITSO
 - C$849,9004 bd4 ba1.6k sqft3570 Rittenhouse Rd, Lincoln, ON L0R 2C0For Sale
 MLS ID #40852433, Frank Leo, Salesperson, RE/MAX WEST REALTY INC TORONTO. ITSO
 - C$799,9003 bd2 ba1.4k sqft4512 Cedarbrook Ln, Lincoln, ON L0R 1B5For SaleMLS ID #40842806, Chris Knighton, Salesperson, eXp Realty. ITSO
- C$499,9002 bd2 ba1.4k sqft126 Mountain Rd, Grimsby, ON L3M 4E7For SaleMLS ID #40836677, Steve Augustine, Broker of Record, Your Home Sold Guaranteed Realty Elite. ITSO
- C$559,9004 bd2 ba1.6k sqft9 Arlington Ave, Saint Catharines, ON L2P 3A3For SaleMLS ID #40843356, Lynn Fee, Salesperson, RE/MAX Escarpment Realty Inc.. ITSO
- C$579,9004 bd2 ba1.3k sqft49 Grove Ave, Saint Catharines, ON L2P 1C9For SaleMLS ID #40847089, Kayla Smith, Salesperson, RE/MAX Escarpment Realty Inc.. ITSO
- C$599,0004 bd2 ba1.5k sqft12 Valley Rd, Saint Catharines, ON L2S 1Y6For SaleMLS ID #40827702, Rob Golfi, Salesperson, RE/MAX Escarpment Golfi Realty Inc.. ITSO
- C$798,0003 bd2 ba1.3k sqft3555 Campden Rd, Lincoln, ON L0R 1G0For SaleMLS ID #40838525, Catherine Poirier, Salesperson, RE/MAX Garden City Realty Inc.. ITSO
- C$574,9004 bd3 ba1.2k sqft50 5th St, Welland, ON L3B 4Z5For SaleMLS ID #40839955, Kayla Smith, Salesperson, RE/MAX Escarpment Realty Inc.. ITSO
- C$749,9005 bd2 ba3k sqft211 Canborough St, West Lincoln, ON L0R 2A0For SaleMLS ID #40848710, Steve Augustine, Broker of Record, Your Home Sold Guaranteed Realty Elite. ITSO
- C$849,9004 bd2 ba1.2k sqft33 Debora Dr, Grimsby, ON L3M 4J1For SaleMLS ID #40843891, Rob Golfi, Salesperson, RE/MAX Escarpment Golfi Realty Inc.. ITSO
- C$574,9993 bd2 ba1.5k sqft180 Campbell Ave, Hamilton, ON L8H 2G3For SaleMLS ID #40841805, Carl Alano, Salesperson, RE/MAX Real Estate Centre Inc.. ITSO
- C$679,9006 bd2 ba2.1k sqft72 & 74 Delawana Dr, Hamilton, ON L8E 3N5For SaleMLS ID #40851770, Melissa Lawler, Salesperson, Royal LePage Macro Realty. ITSO
- C$599,9003 bd1 ba1.1k sqft185 Cedardale Ave, Hamilton, ON L8E 1R4For SaleMLS ID #40843252, Marko Stefanovic, Salesperson, Revel Realty Inc.. ITSO
- C$549,9003 bd3 ba1.5k sqft8 Chloe St, Saint Catharines, ON L2P 0A6For SaleMLS ID #40847598, David Robbio, Broker, REAL BROKER ONTARIO LTD BROKERAGE 1800R. ITSO
- C$550,0003 bd2 ba1.2k sqft52 Cameron Ave S, Hamilton, ON L8K 2W9For SaleMLS ID #40850670, Caterina Sorbara, Salesperson, Royal LePage State Realty Inc.. ITSO
- C$729,9004 bd2 ba1.2k sqft15 Quay Ct, Hamilton, ON L8W 1R2For SaleMLS ID #40850017, Kyrsten Feere, Salesperson, Royal LePage Real Estate Associates. ITSO
- C$589,9003 bd3 ba1.2k sqft130 Livingston Ave #12, Grimsby, ON L3M 4W5For SaleMLS ID #40843515, Alysha Dimascio, Salesperson, RE/MAX Escarpment Realty Inc.. ITSO
