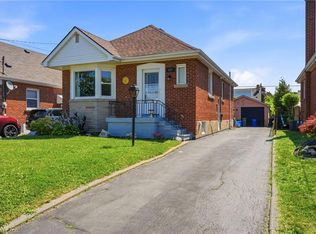
Welcome to this charming bungaloft nestled in the heart of Stoney Creek! Offering 3 bedrooms, 1 bathroom, and a dedicated home office, this lovingly maintained home blends comfort, character, and everyday functionality. Step inside to discover bright, inviting living spaces with a practical layout that makes the most of every square foot. The versatile home office is ideal for working from home, studying, or pursuing your favourite hobbies. Whether you're a first-time buyer, downsizer, or savvy investor, this home offers exceptional value in a sought-after neighbourhood. Step outside and enjoy the generous outdoor living space, perfect for entertaining, gardening, or relaxing with family and friends. The backyard provides plenty of room to enjoy the outdoors and make it your own. Located in one of Stoney Creek's most desirable neighbourhoods, you'll appreciate being surrounded by great neighbours and within walking distance to parks, schools, shopping, restaurants, public transit, and everyday amenities. Investors will also recognize the property's strong potential, with its desirable location, functional layout, and opportunity to personalize or add value over time.
For sale
C$599,900
185 Cedardale Ave, Hamilton, ON L8E 1R4
3beds
1,165sqft
Single Family Residence, Residential
Built in ----
7,050 Square Feet Lot
$-- Zestimate®
C$515/sqft
C$-- HOA
What's special
Dedicated home officeBright inviting living spacesPractical layoutVersatile home officeGenerous outdoor living space
- 75 days
- 16
- 1
Zillow last checked:
Listing updated:
Listed by:
Marko Stefanovic, Salesperson,
Revel Realty Inc.
Source: ITSO,MLS®#: 40843252Originating MLS®#: Cornerstone Association of REALTORS®
Facts & features
Interior
Bedrooms & bathrooms
- Bedrooms: 3
- Bathrooms: 1
- Full bathrooms: 1
- Main level bathrooms: 1
- Main level bedrooms: 3
Bedroom
- Level: Main
Bedroom
- Description: Virtually staged.
- Level: Main
Bedroom
- Level: Main
Bathroom
- Features: 4-Piece
- Level: Main
Kitchen
- Level: Main
Living room
- Description: Virtually staged.
- Level: Main
Loft
- Level: Second
Office
- Description: Virtually staged.
- Level: Main
Pantry
- Level: Main
Heating
- Forced Air
Cooling
- Central Air
Appliances
- Included: Dishwasher, Dryer, Refrigerator, Stove, Washer
Features
- None
- Basement: Partial,Unfinished
- Has fireplace: No
Interior area
- Total structure area: 1,165
- Total interior livable area: 1,165 sqft
- Finished area above ground: 1,165
Property
Parking
- Total spaces: 5
- Parking features: Private Drive Single Wide
- Uncovered spaces: 5
Features
- Stories: 1
- Frontage type: North
- Frontage length: 47.00
Lot
- Size: 7,050 Square Feet
- Dimensions: 47 x 150
- Features: Urban, Park, Public Transit, Shopping Nearby
Details
- Parcel number: 173250146
- Zoning: R1
Construction
Type & style
- Home type: SingleFamily
- Property subtype: Single Family Residence, Residential
Materials
- Vinyl Siding
- Roof: Shingle
Condition
- 51-99 Years
- New construction: No
Utilities & green energy
- Sewer: Sewer (Municipal)
- Water: Municipal
Community & HOA
Location
- Region: Hamilton
Financial & listing details
- Price per square foot: C$515/sqft
- Annual tax amount: C$4,131
- Date on market: 6/26/2026
- Inclusions: Dishwasher, Dryer, Refrigerator, Stove, Washer, All Electric Light Fixtures. Patio Furniture In The Backyard.
- Exclusions: None.
Price history
| Date | Event | Price |
|---|---|---|
| 6/26/2026 | Listed for sale | C$599,900C$515/sqft |
Source: ITSO #40843252 Report a problem | ||
| 2/2/2023 | Listing removed | -- |
Source:  Cornerstone Association of REALTORS® - Hamilton-Burlington #H4154840 Report a problem Cornerstone Association of REALTORS® - Hamilton-Burlington #H4154840 Report a problem | ||
| 1/25/2023 | Listed for sale | C$599,900C$515/sqft |
Source: Cornerstone Association of REALTORS® - Hamilton-Burlington #H4154840 Report a problem | ||
Public tax history
Tax history is unavailable.
Climate risks
Neighborhood: Eastdale
Nearby schools
GreatSchools rating
No schools nearby
We couldn't find any schools near this home.
Schools provided by the listing agent
- Elementary: Eastdale Public School, Cairn Christian School
- High: Orchard Park Secondary, Cardinal Newman Catholic Secondary
Source: ITSO. This data may not be complete. We recommend contacting the local school district to confirm school assignments for this home.
Similar homes
- C$599,0003 bd2 ba927 sqft127 Taylor Ave, Hamilton, ON L8K 3T1For Sale
 MLS ID #40860394, Kellie Frizell, Salesperson, Keller Williams Edge Realty. ITSO
 - C$598,5784 bd3 ba1.5k sqft578 1/2 Barnaby St, Hamilton, ON L8H 6T9For Sale
 MLS ID #40860278, Jeff Bonner, Salesperson, One Percent Realty Ltd.. ITSO
 - C$749,9004 bd2 ba1.6k sqft191 Millen Rd, Hamilton, ON L8E 2G4For Sale
 MLS ID #40861677, Chris Cipriani, Salesperson, RE/MAX Escarpment Realty Inc.. ITSO
 - C$569,9004 bd1 ba1k sqft302 E 28th St, Hamilton, ON L8V 3J3For Sale
 MLS ID #40861641, Mark Nyman, Salesperson, Royal LePage State Realty Inc.. ITSO
