Nicely renovated 1.5 storey, 3 bedroom, 2 bathroom detached house on a large lot. Newer kitchen with white cupboards, granite counter tops, built in dishwasher, cooktop, microwave, and oven. Stainless steel fridge, washer and dryer included. New 3 piece bathroom on second floor with walkin shower. Hardwood floors on main level. Generous sized rooms throughout. Furnace and air conditioning replaced in 2024, 200 amp service, owned hot water heater. 1.5 car detached garage. Parking for 8-9 vehicles. Large lot that can accommodate a pool or be used for big gardens or children's play area. 3 year old hot tub included. Located near schools, parks shopping, public transit and highways.
For sale
C$674,900
336 Barton St, Hamilton, ON L8E 2K9
3beds
1,300sqft
Single Family Residence, Residential
Built in 1943
3,912 Square Feet Lot
$-- Zestimate®
C$519/sqft
C$-- HOA
What's special
Granite counter topsBuilt in dishwasherStainless steel fridgeWasher and dryer includedGenerous sized rooms throughoutLarge lot
- 174 days
- 7
- 0
Zillow last checked:
Listing updated:
Listed by:
Michael St. Jean, Salesperson,
Michael St. Jean Realty Inc.
Source: ITSO,MLS®#: 40820747Originating MLS®#: Cornerstone Association of REALTORS®
Facts & features
Interior
Bedrooms & bathrooms
- Bedrooms: 3
- Bathrooms: 2
- Full bathrooms: 2
- Main level bathrooms: 1
- Main level bedrooms: 1
Bedroom
- Level: Main
Bedroom
- Level: Second
Other
- Level: Second
Bathroom
- Features: 4-Piece
- Level: Main
Bathroom
- Features: 3-Piece
- Level: Second
Basement
- Level: Basement
Dining room
- Level: Main
Foyer
- Level: Main
Kitchen
- Level: Main
Laundry
- Level: Basement
Living room
- Level: Main
Storage
- Level: Basement
Utility room
- Level: Basement
Heating
- Forced Air, Natural Gas
Cooling
- Central Air
Appliances
- Included: Water Heater Owned
- Laundry: In Basement
Features
- High Speed Internet, Built-In Appliances, Ceiling Fan(s), Water Meter
- Basement: Full,Partially Finished
- Number of fireplaces: 1
- Fireplace features: Family Room
Interior area
- Total structure area: 1,300
- Total interior livable area: 1,300 sqft
- Finished area above ground: 1,300
Property
Parking
- Total spaces: 9
- Parking features: Detached Garage, Front Yard Parking
- Garage spaces: 1
- Uncovered spaces: 8
Features
- Patio & porch: Patio
- Has spa: Yes
- Spa features: Heated, Hot Tub
- Has view: Yes
- View description: City
- Frontage type: South
- Frontage length: 24.38
Lot
- Size: 3,912 Square Feet
- Dimensions: 24.38 x 160.47
- Features: Urban, High Traffic Area, Highway Access, Park, Place of Worship, Public Parking, Schools
- Topography: Dry,Flat
Details
- Additional structures: Shed(s)
- Parcel number: 173320373
- Zoning: R2
Construction
Type & style
- Home type: SingleFamily
- Architectural style: 1.5 Storey
- Property subtype: Single Family Residence, Residential
Materials
- Aluminum Siding
- Foundation: Concrete Block
- Roof: Asphalt Shing
Condition
- 51-99 Years
- New construction: No
- Year built: 1943
Utilities & green energy
- Sewer: Sewer (Municipal)
- Water: Municipal
- Utilities for property: Cable Connected, Cell Service, Electricity Connected, Fibre Optics, Natural Gas Connected
Community & HOA
Location
- Region: Hamilton
Financial & listing details
- Price per square foot: C$519/sqft
- Annual tax amount: C$3,917
- Date on market: 4/15/2026
- Inclusions: Other, Built In Dishwasher, Built In Cook Top, Built In Oven, Built In Microwave, Stainless Steel Fridge, Washer, Dryer And Shed.
- Electric utility on property: Yes
Price history
| Date | Event | Price |
|---|---|---|
| 4/15/2026 | Listed for sale | C$674,900-20.6%C$519/sqft |
Source:  TRREB #X13002492 Report a problem TRREB #X13002492 Report a problem | ||
| 4/13/2022 | Listing removed | -- |
Source:  Cornerstone Association of REALTORS® - Hamilton-Burlington #H4131061 Report a problem Cornerstone Association of REALTORS® - Hamilton-Burlington #H4131061 Report a problem | ||
| 4/7/2022 | Listed for sale | C$849,900C$654/sqft |
Source: Cornerstone Association of REALTORS® - Hamilton-Burlington #H4131061 Report a problem | ||
Public tax history
Tax history is unavailable.
Climate risks
Neighborhood: Poplar Park
Nearby schools
GreatSchools rating
No schools nearby
We couldn't find any schools near this home.


Similar homes
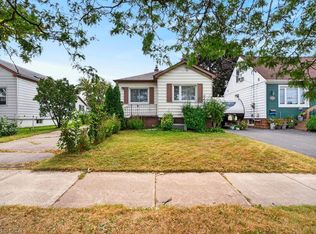
- C$749,9004 bd2 ba1.6k sqft191 Millen Rd, Hamilton, ON L8E 2G4For Sale
 MLS ID #40861677, Chris Cipriani, Salesperson, RE/MAX Escarpment Realty Inc.. ITSO
 - C$649,9003 bd3 ba1.1k sqft239 Rosewood Rd, Hamilton, ON L8K 3J5For Sale
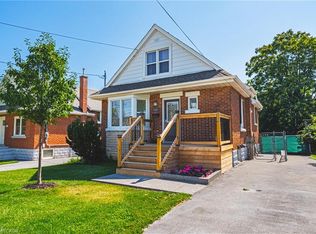 MLS ID #40861212, Justin Little, Salesperson, RE/MAX Escarpment Realty Inc.. ITSO
 - C$674,9004 bd2 ba1.4k sqft72 Garside Ave N, Hamilton, ON L8H 4W3For Sale
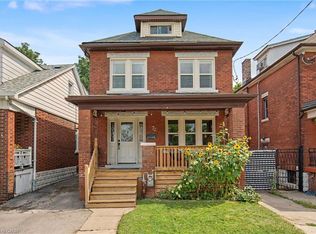 MLS ID #40862519, Mark Kupina, Salesperson, Royal LePage State Realty Inc.. ITSO
 - C$559,9003 bd2 ba1.2k sqft118 Julian Ave, Hamilton, ON L8H 5R7For Sale
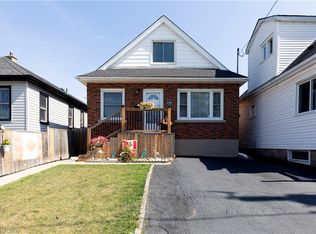 MLS ID #40868692, Jess Fabrizio, Salesperson, RE/MAX Escarpment Realty Inc.. ITSO
